
Works · 2025–
Essential Oil Research Centre
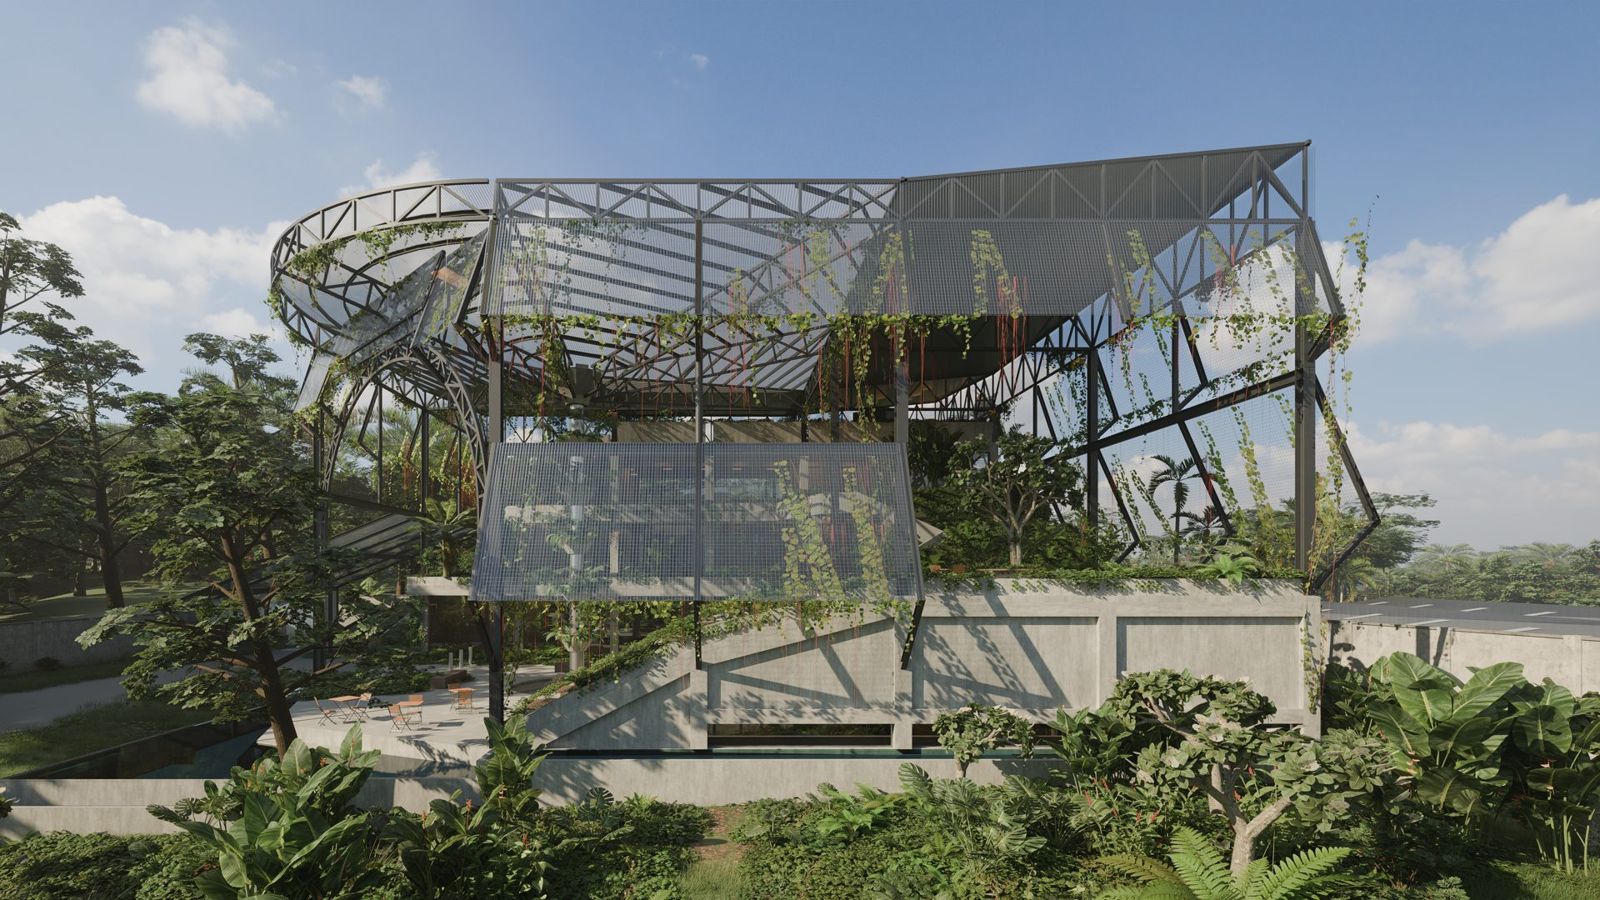
A research centre that becomes a hill
Project data
- Place
- West Sumatra, Indonesia
- Status
- Under construction since July 2025
- Type
- Research, production and teaching
- Partner
- PT Mitra Ayu, essential-oil producer
- Archigardener's role
- Design consultant: concept to construction drawings and site support
- Images
- Renders by Archigardener
Habitat
- GrowsPlanted terraces of tropical herbs, just outside the labs that process them
- WaterRain gathered by the canopy, shown falling, then stored
- AirEvery room takes daylight and air from two sides
An inhabited hill
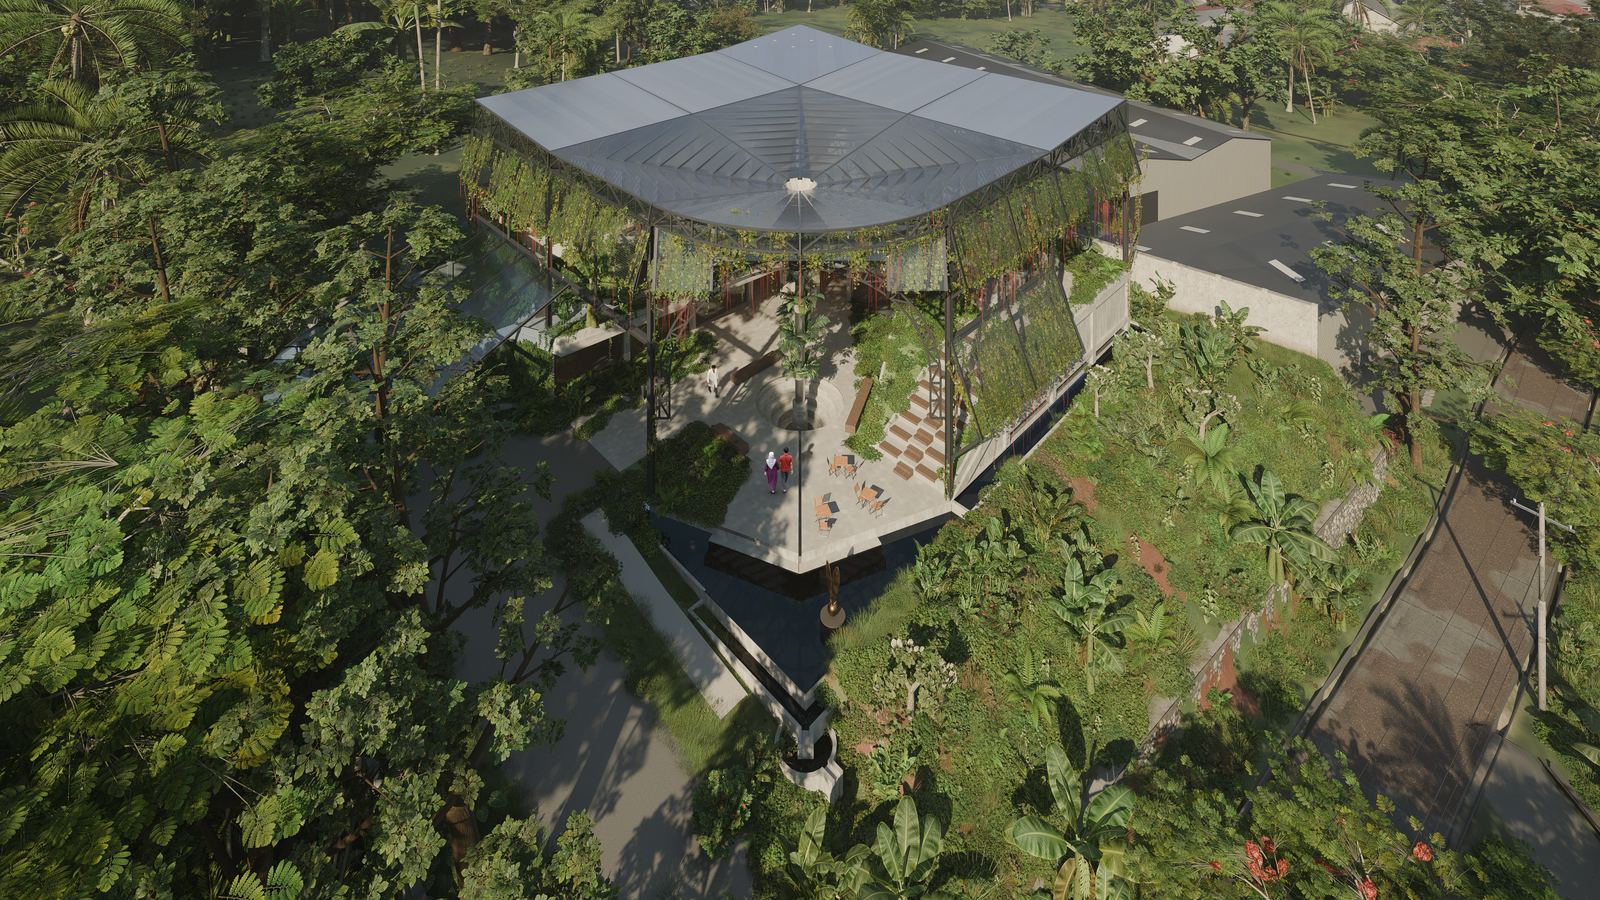
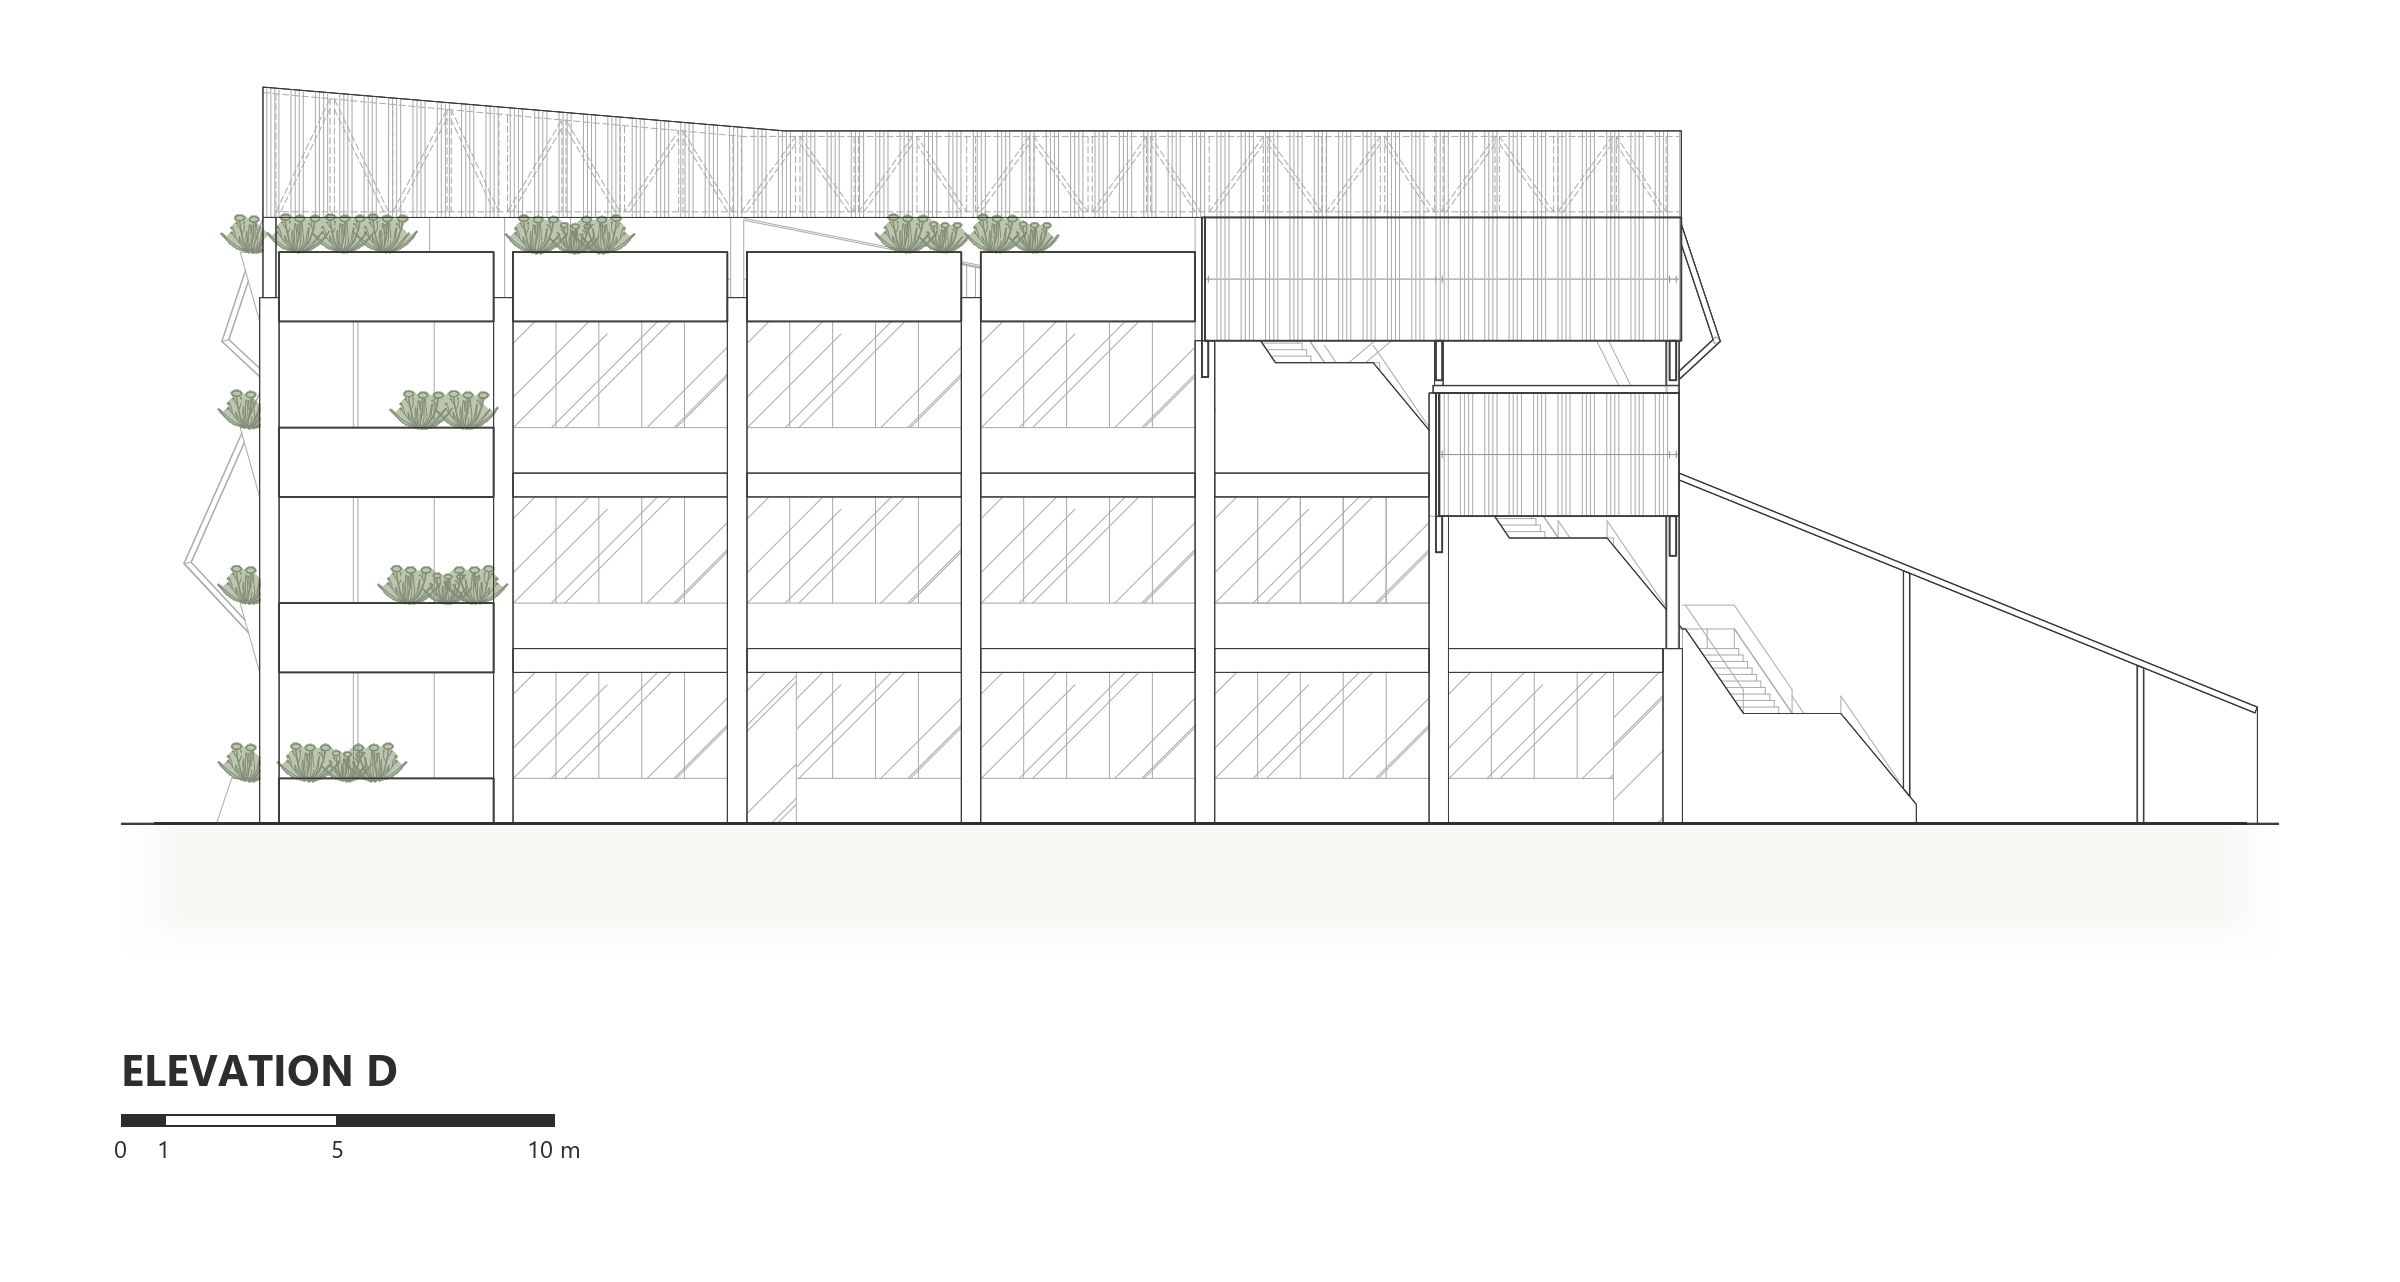
Three storeys of planted terraces rise like contour lines. Tropical herbs grow just outside the laboratories that process them, so the crop and the research sit side by side.
Rain you can watch, then use
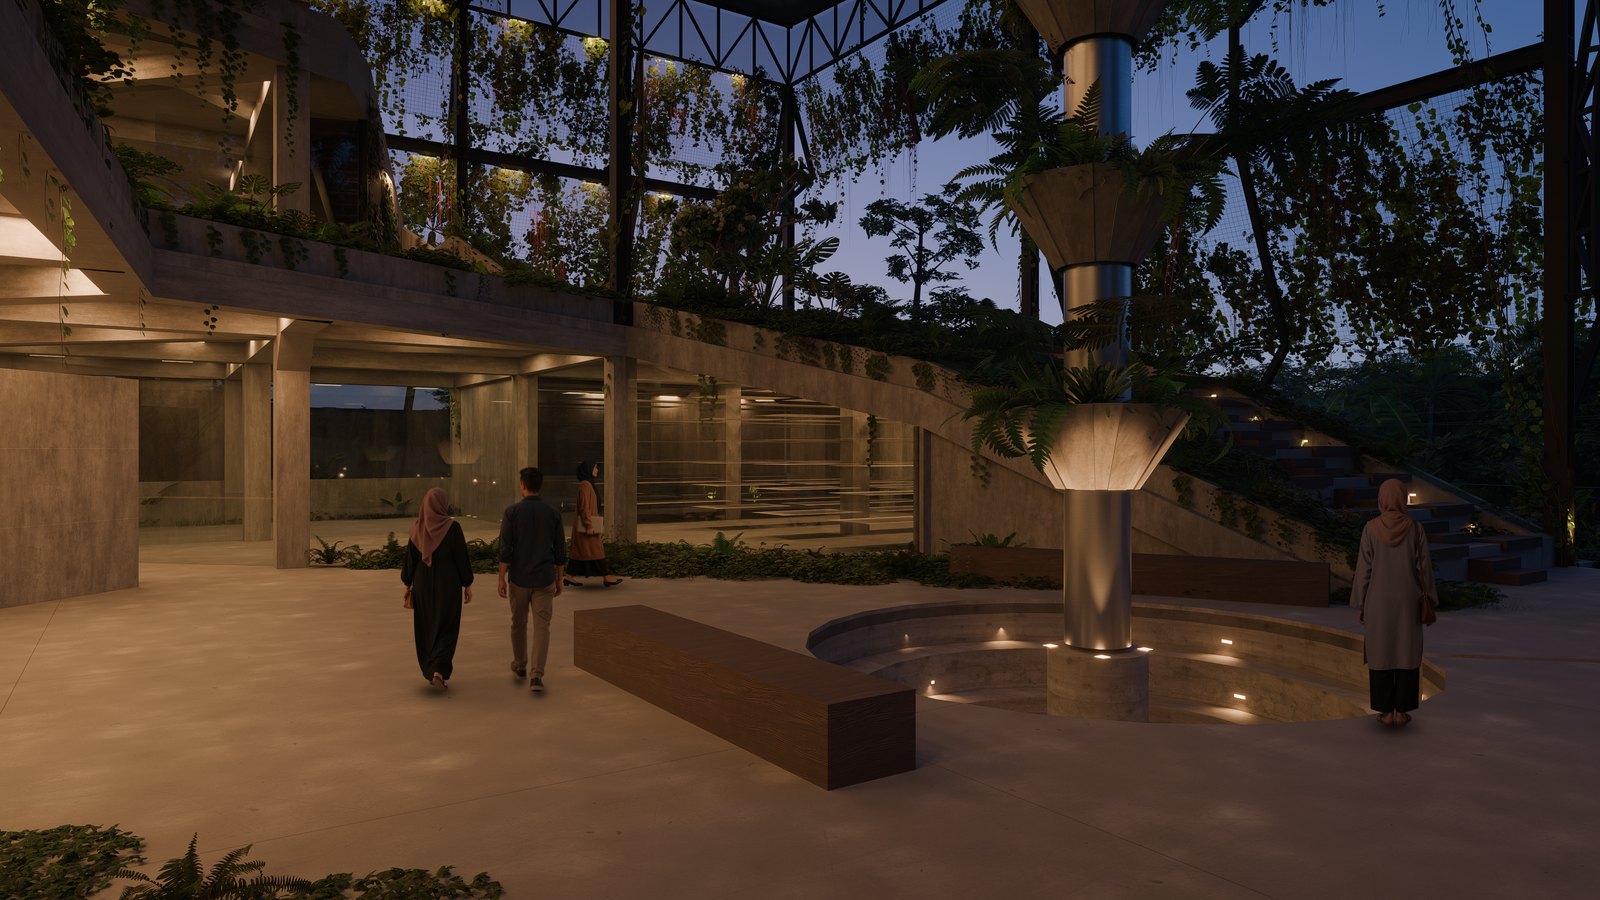
A light steel canopy gathers the rain and lets it fall through the middle of the building into a stepwell, then into storage.
A short rainforest trek
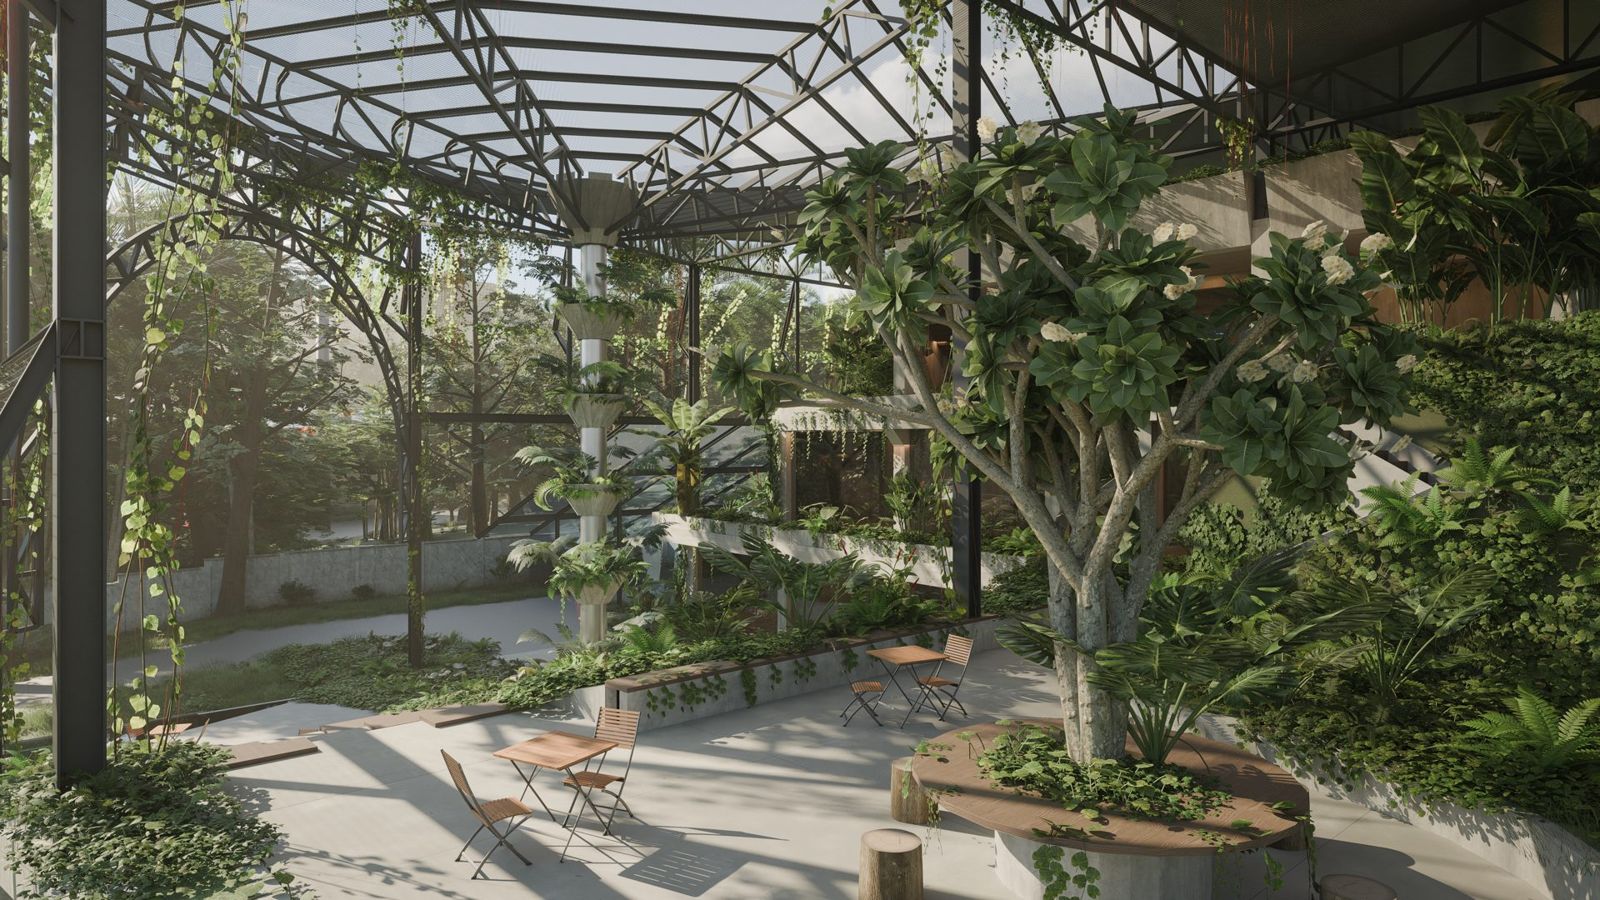
Planted slopes join the terraces into an amphitheatre. Stairs woven into the hill are the main way up, so every trip between floors passes through planting.
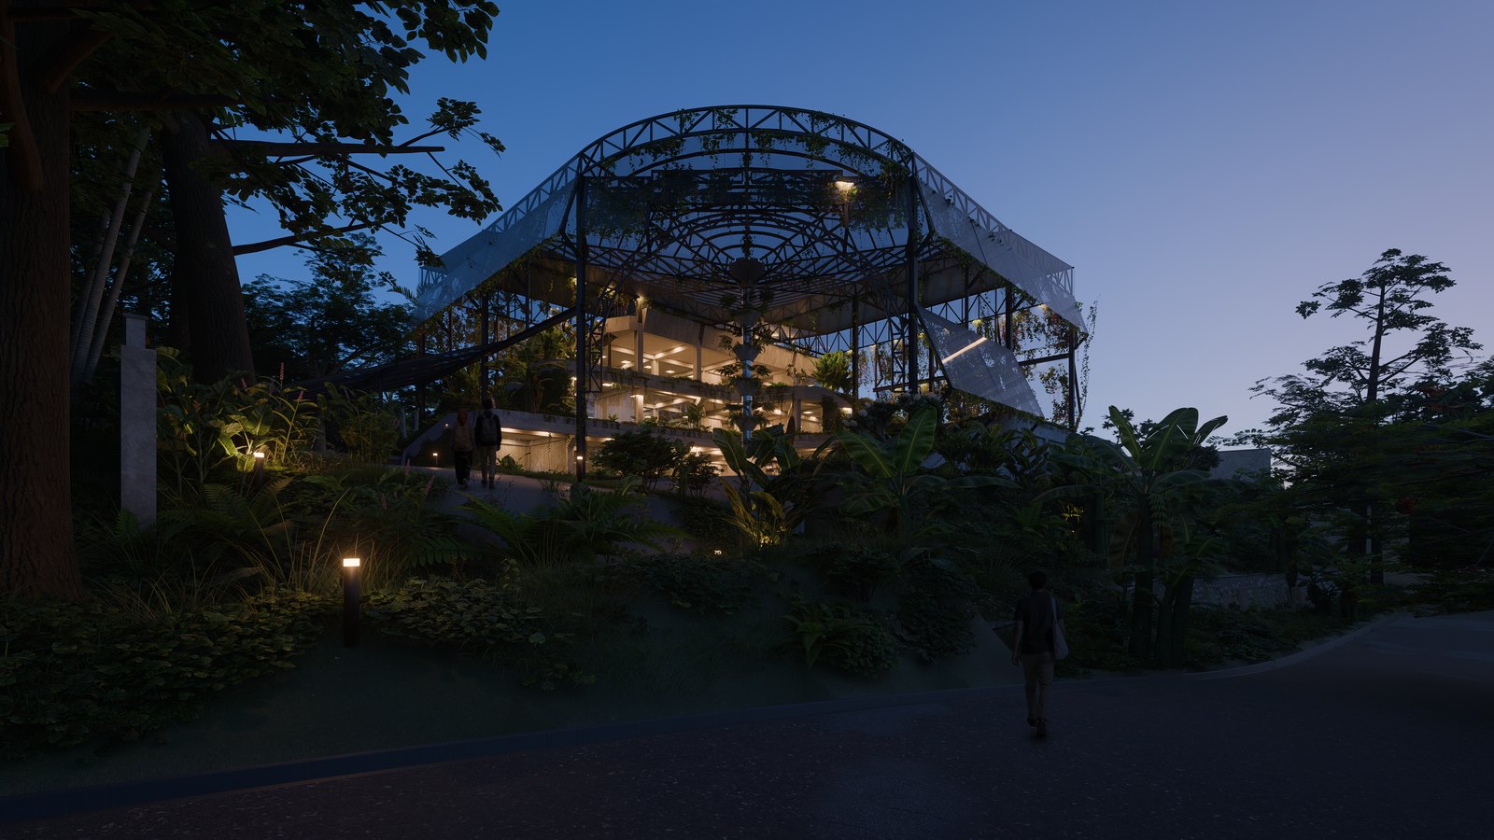
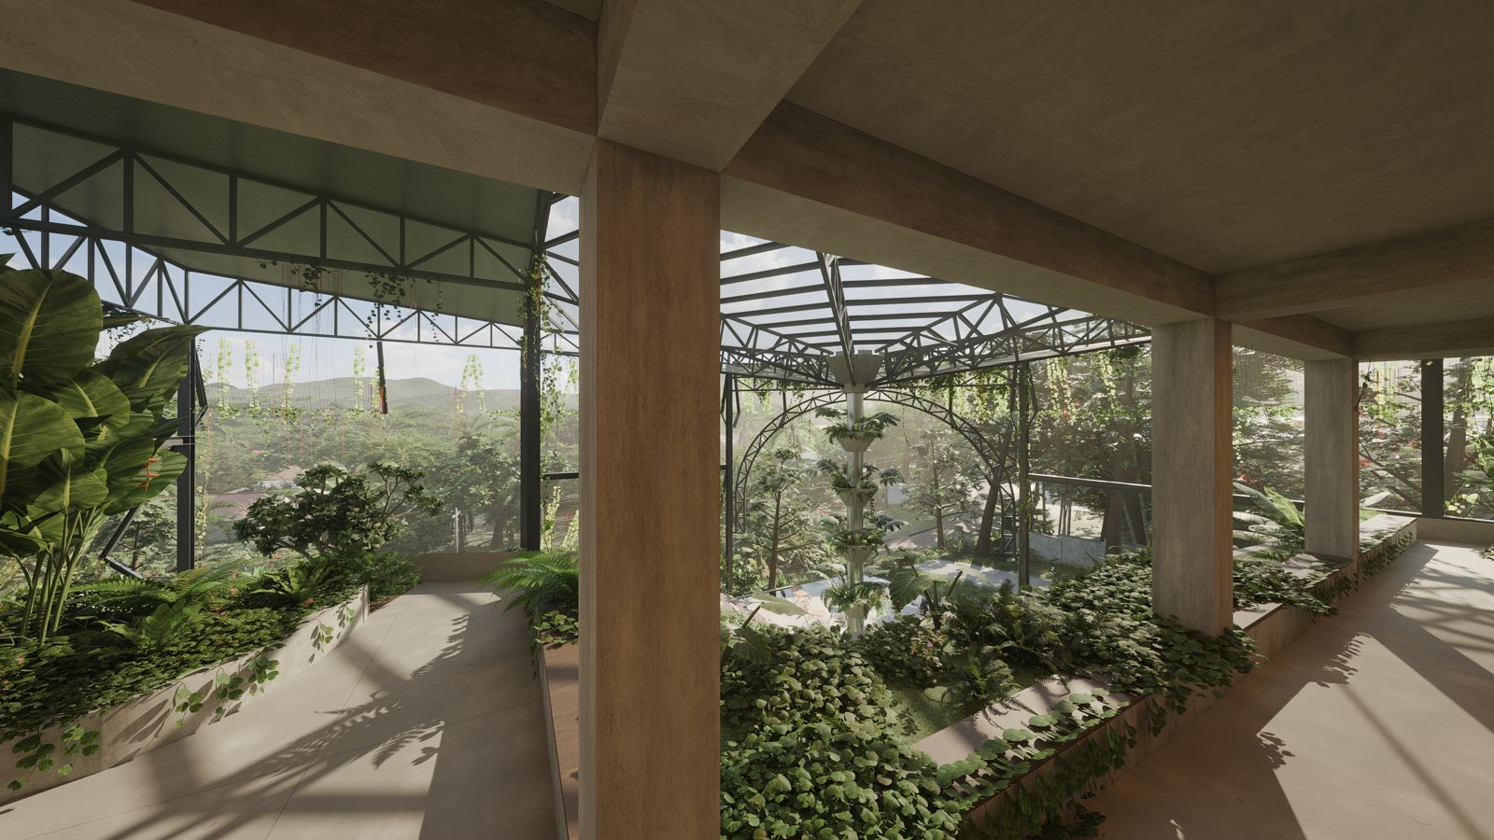
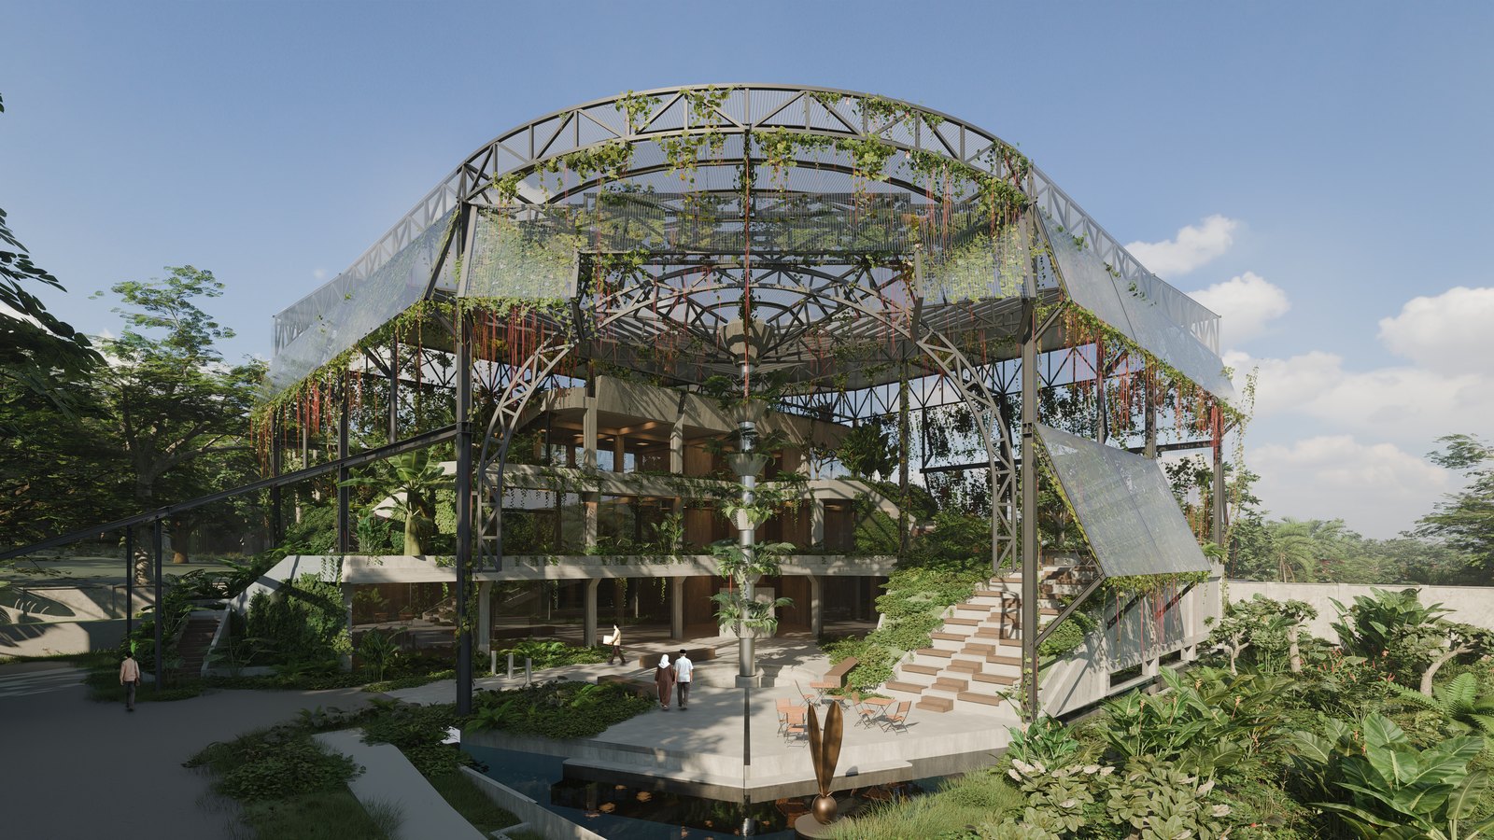
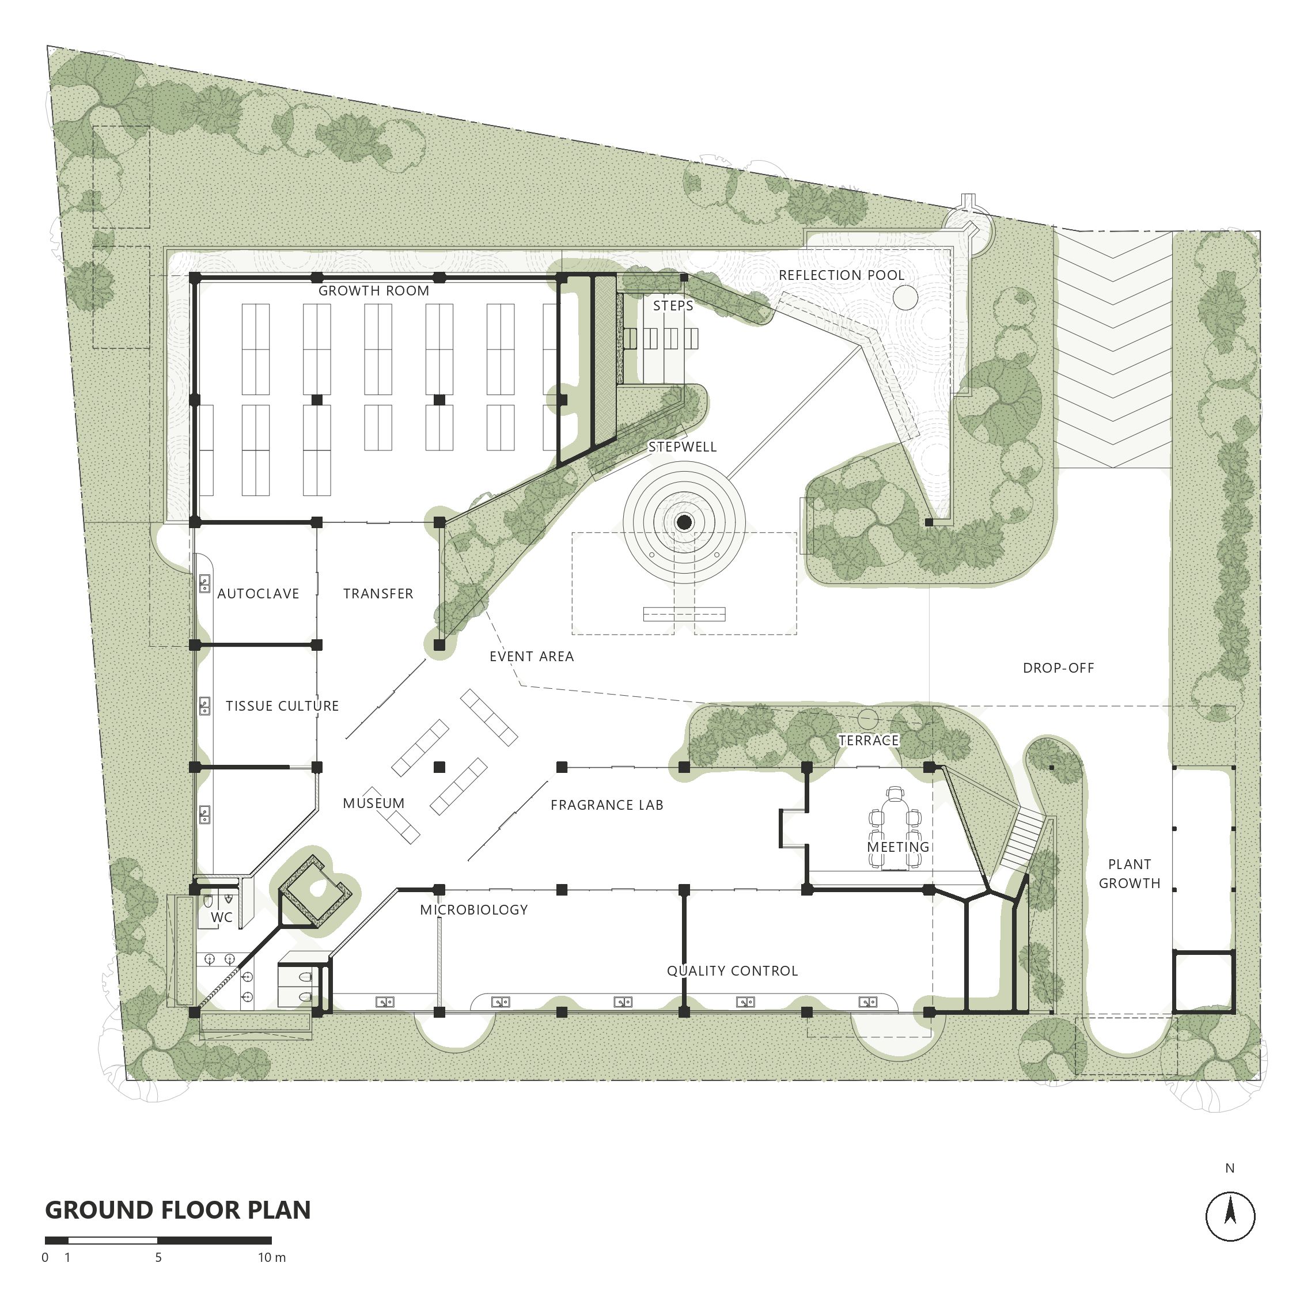
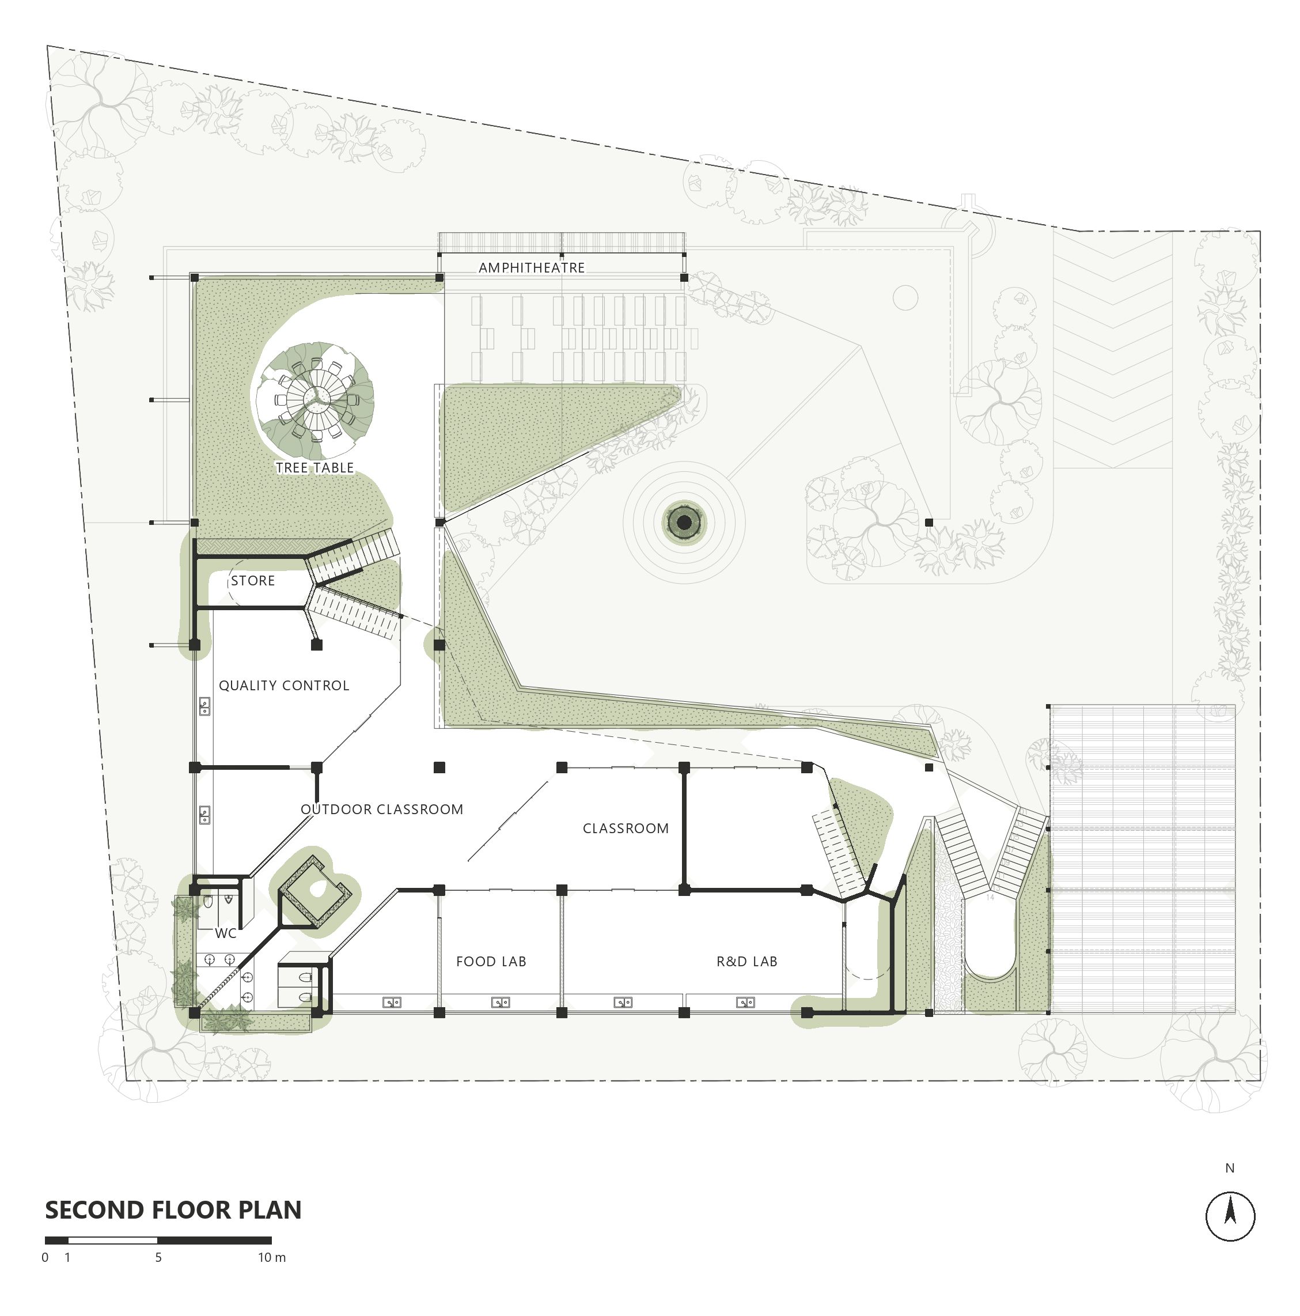
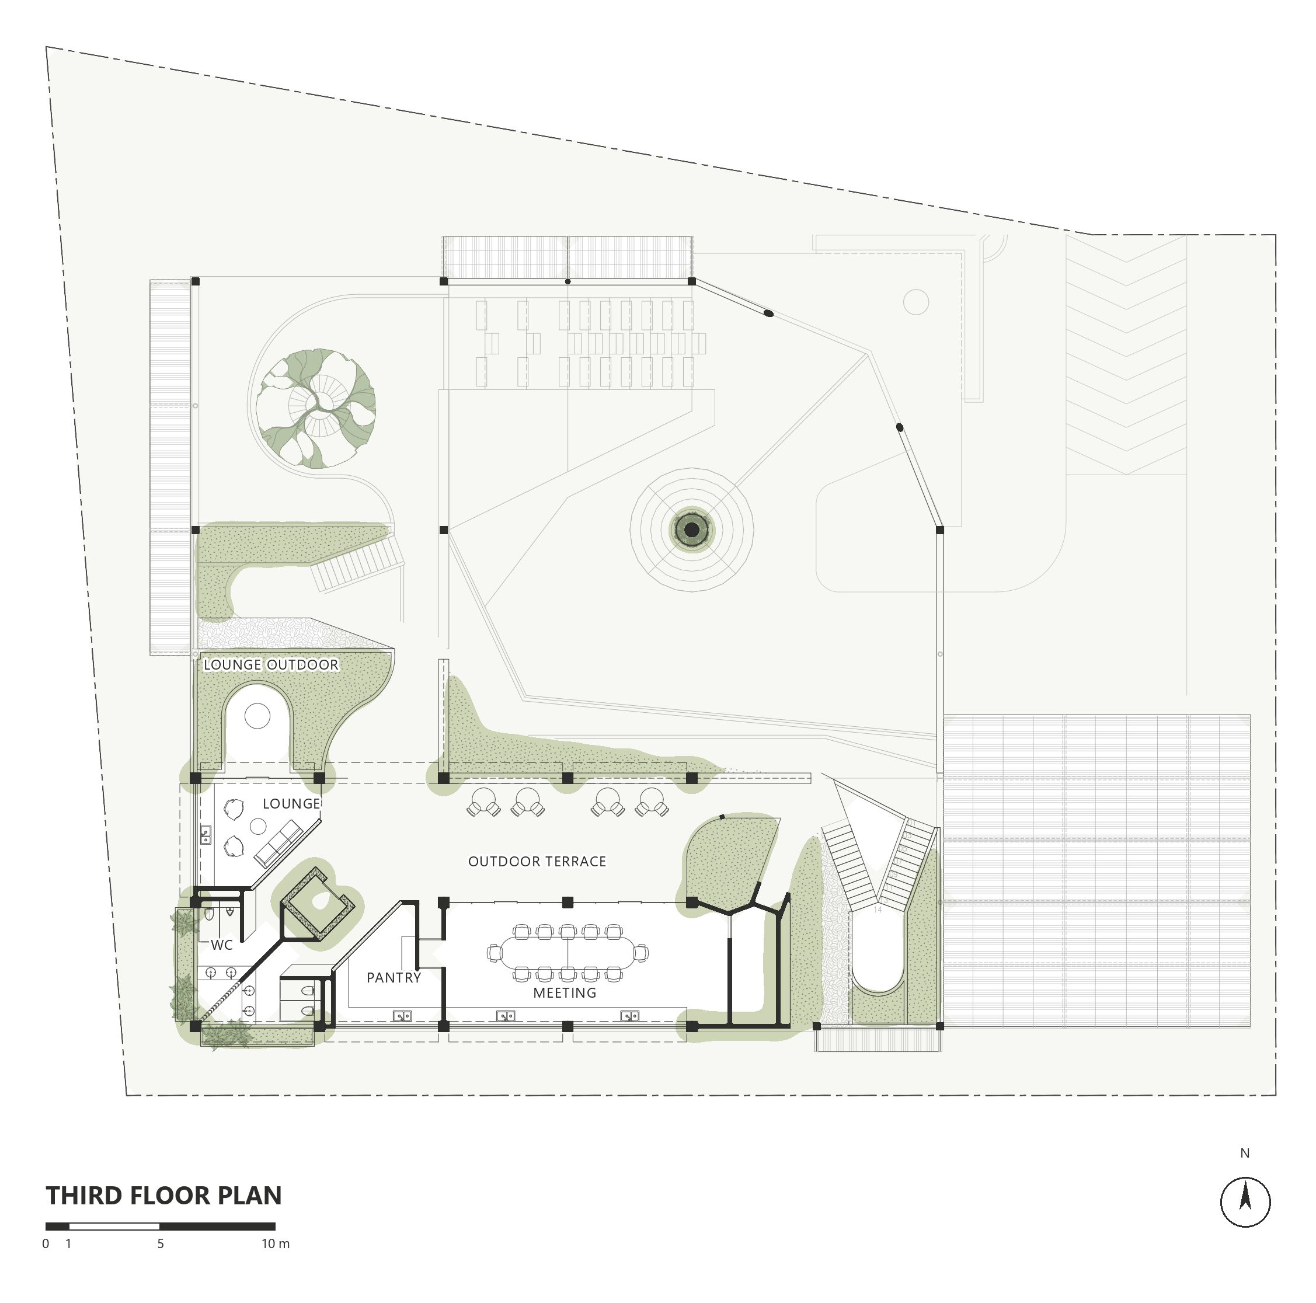
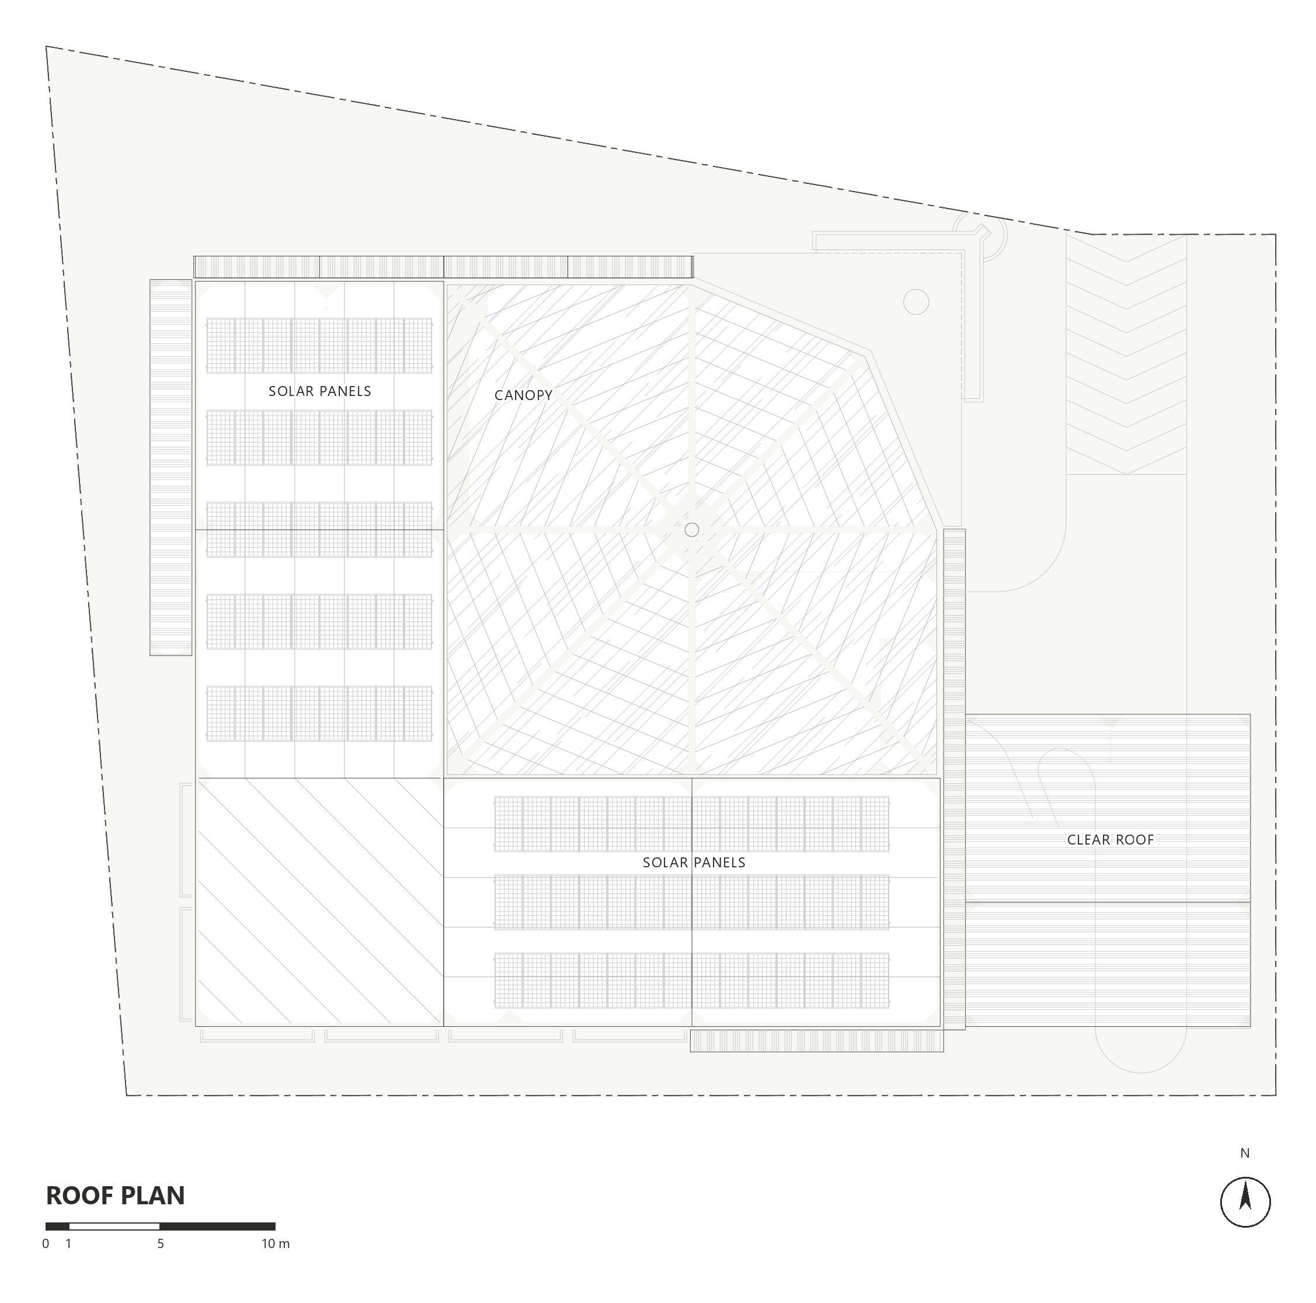
4 drawings. Tap one to open it full size.
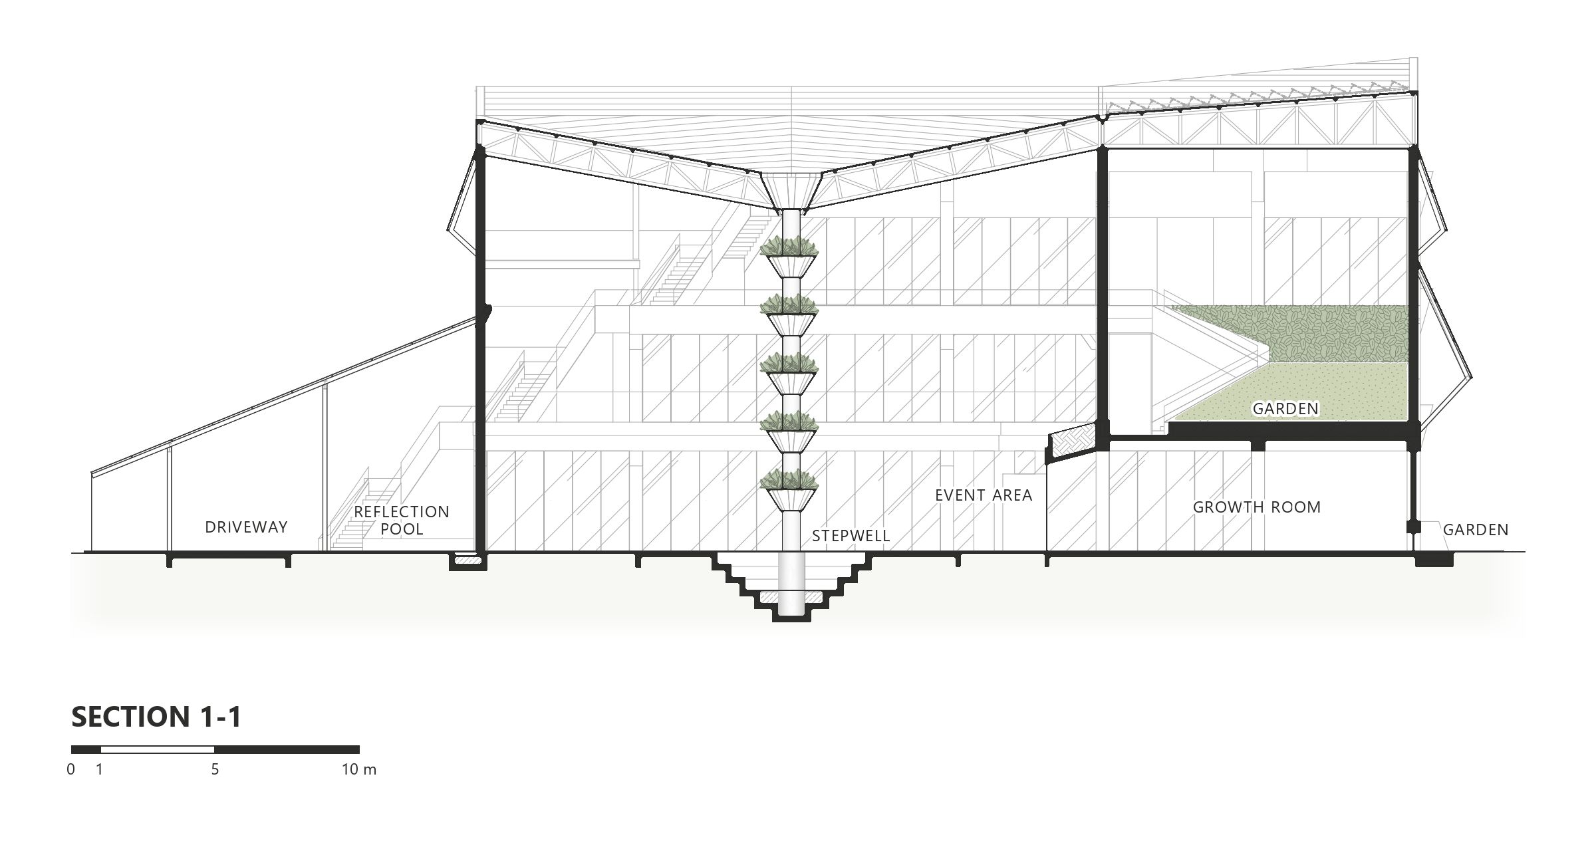
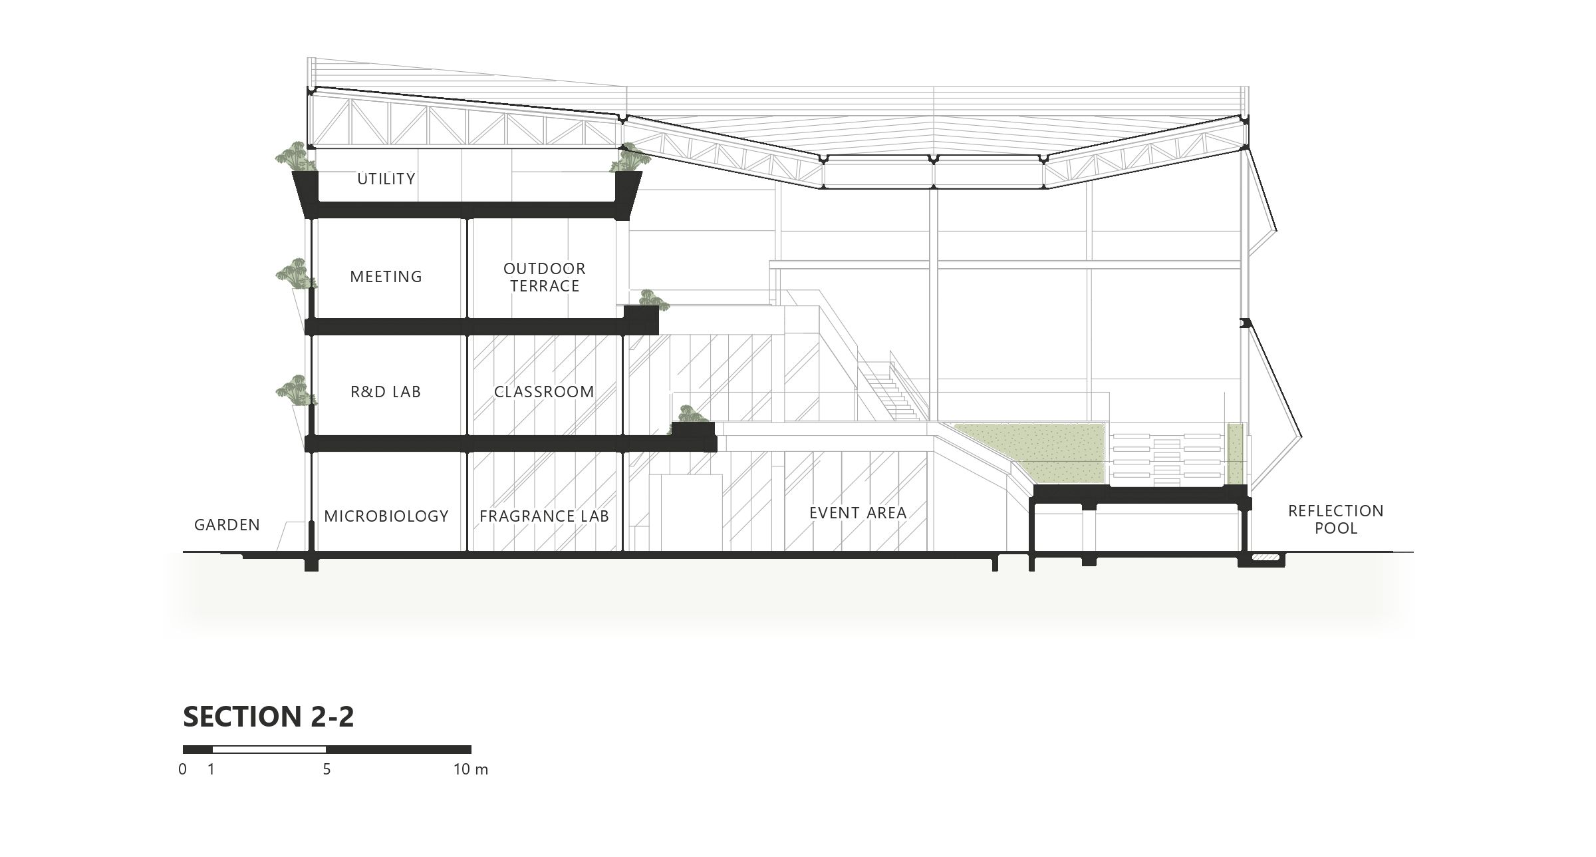
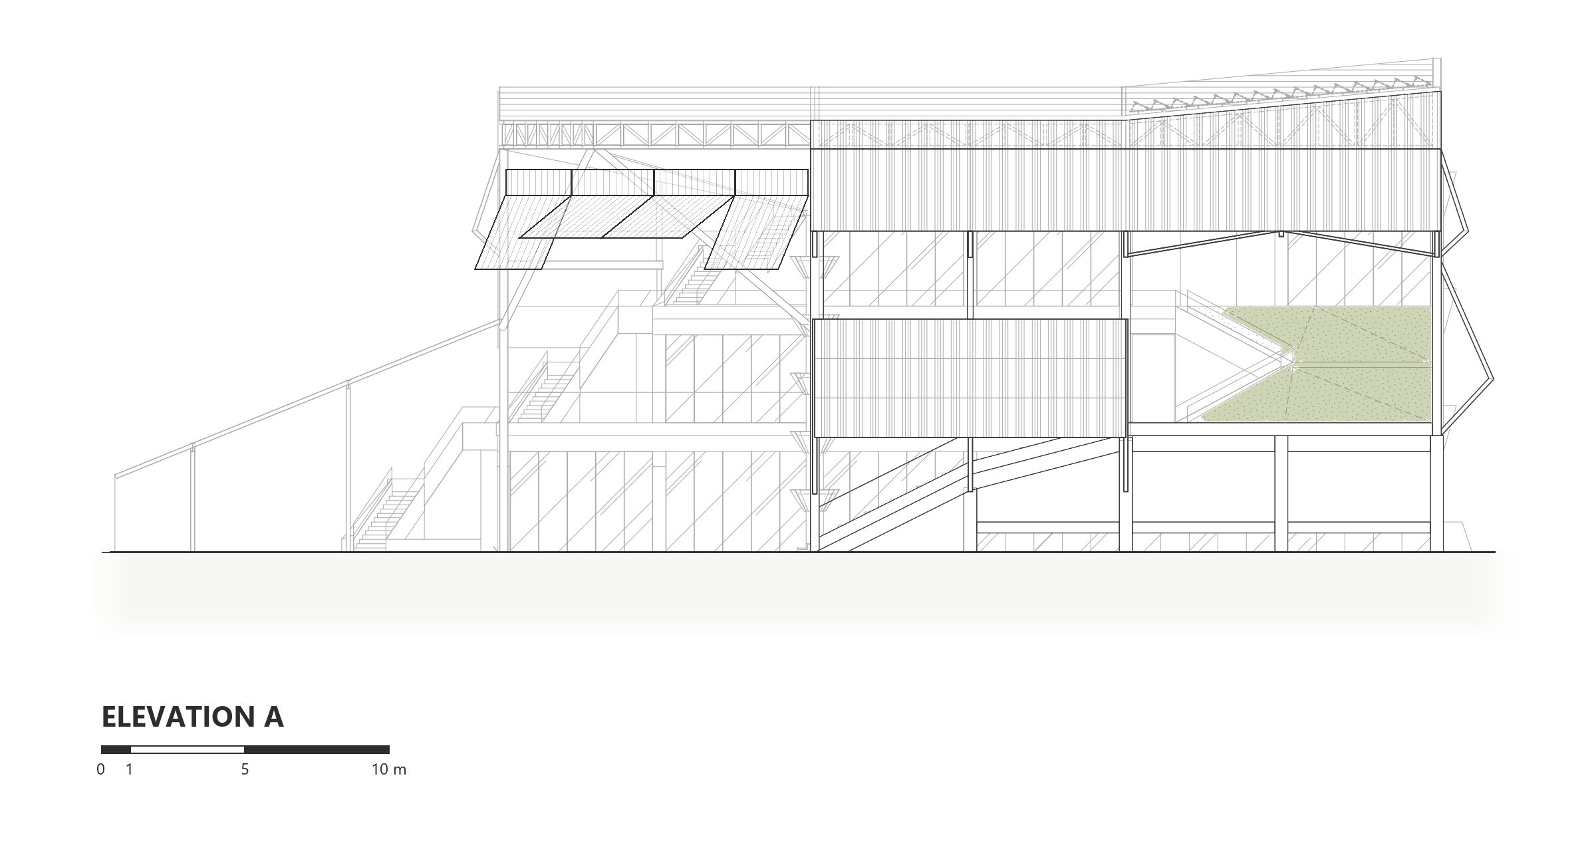
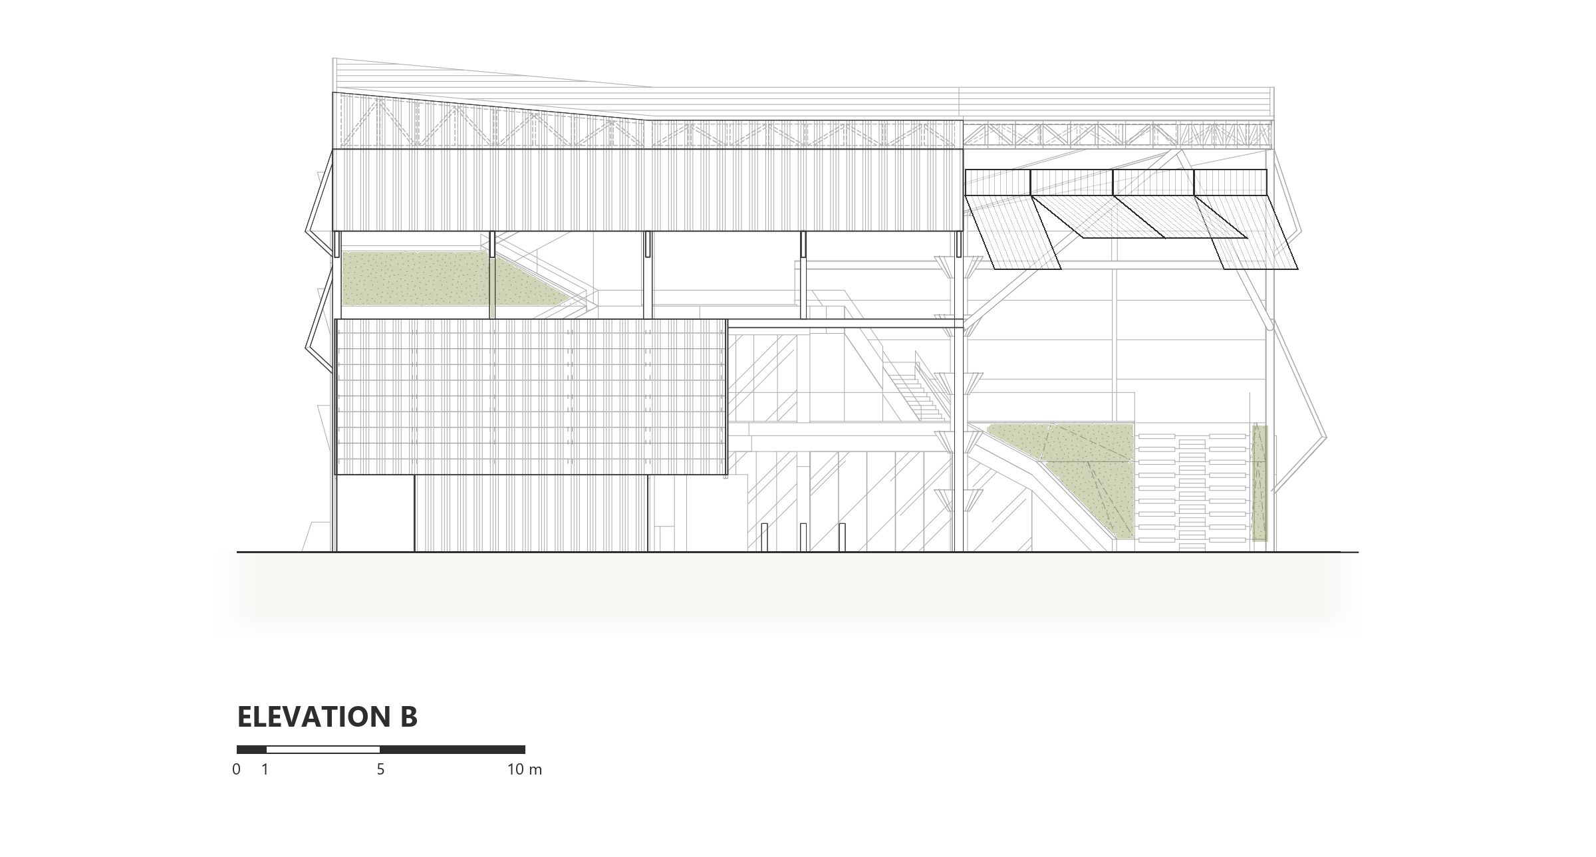
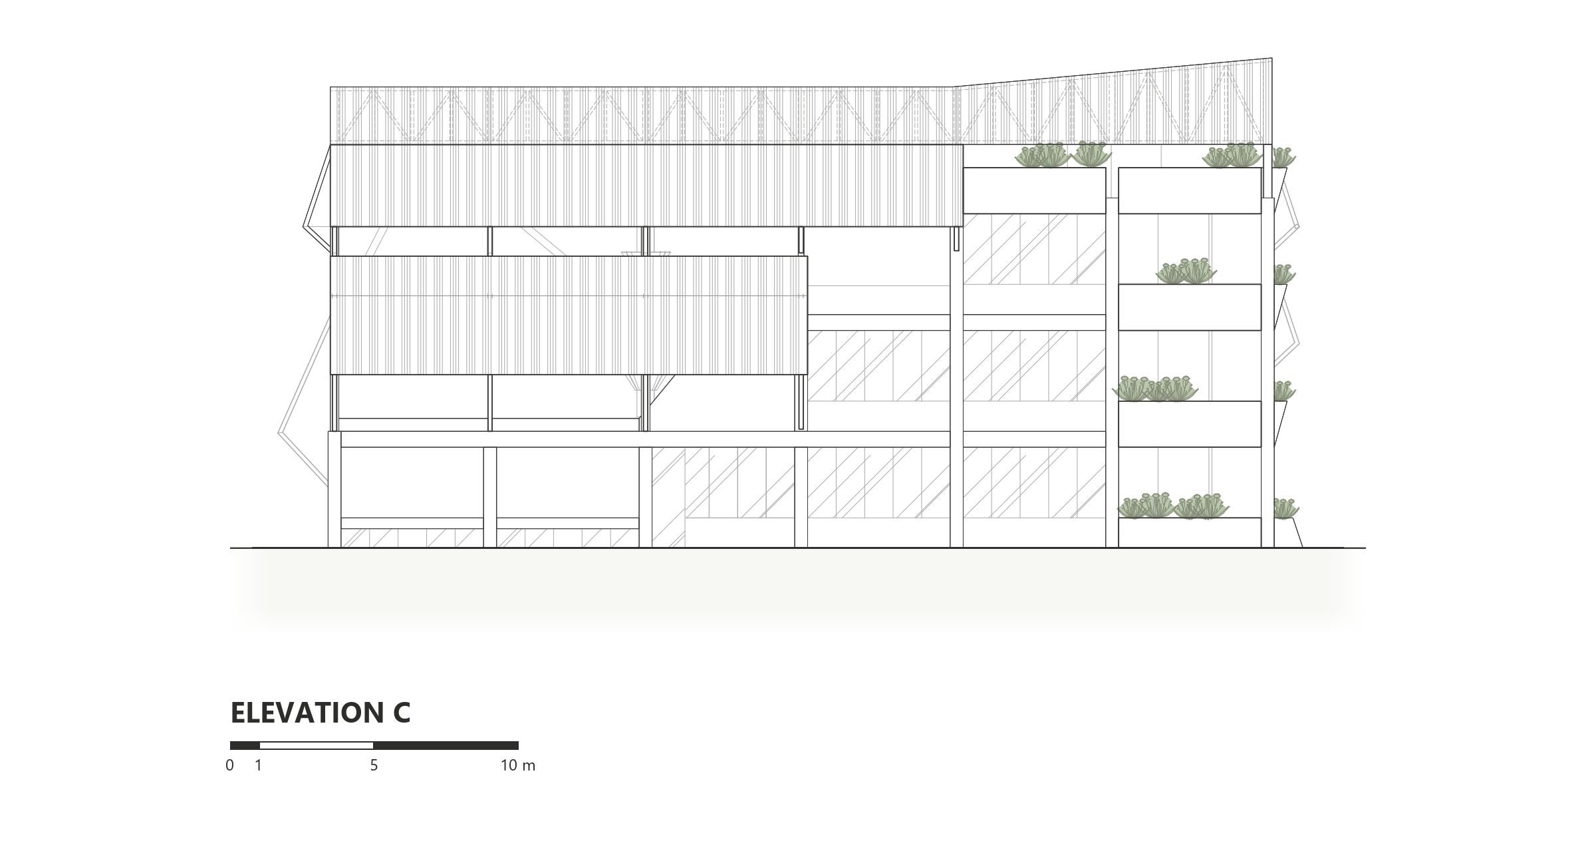
6 drawings. Tap one to open it full size.
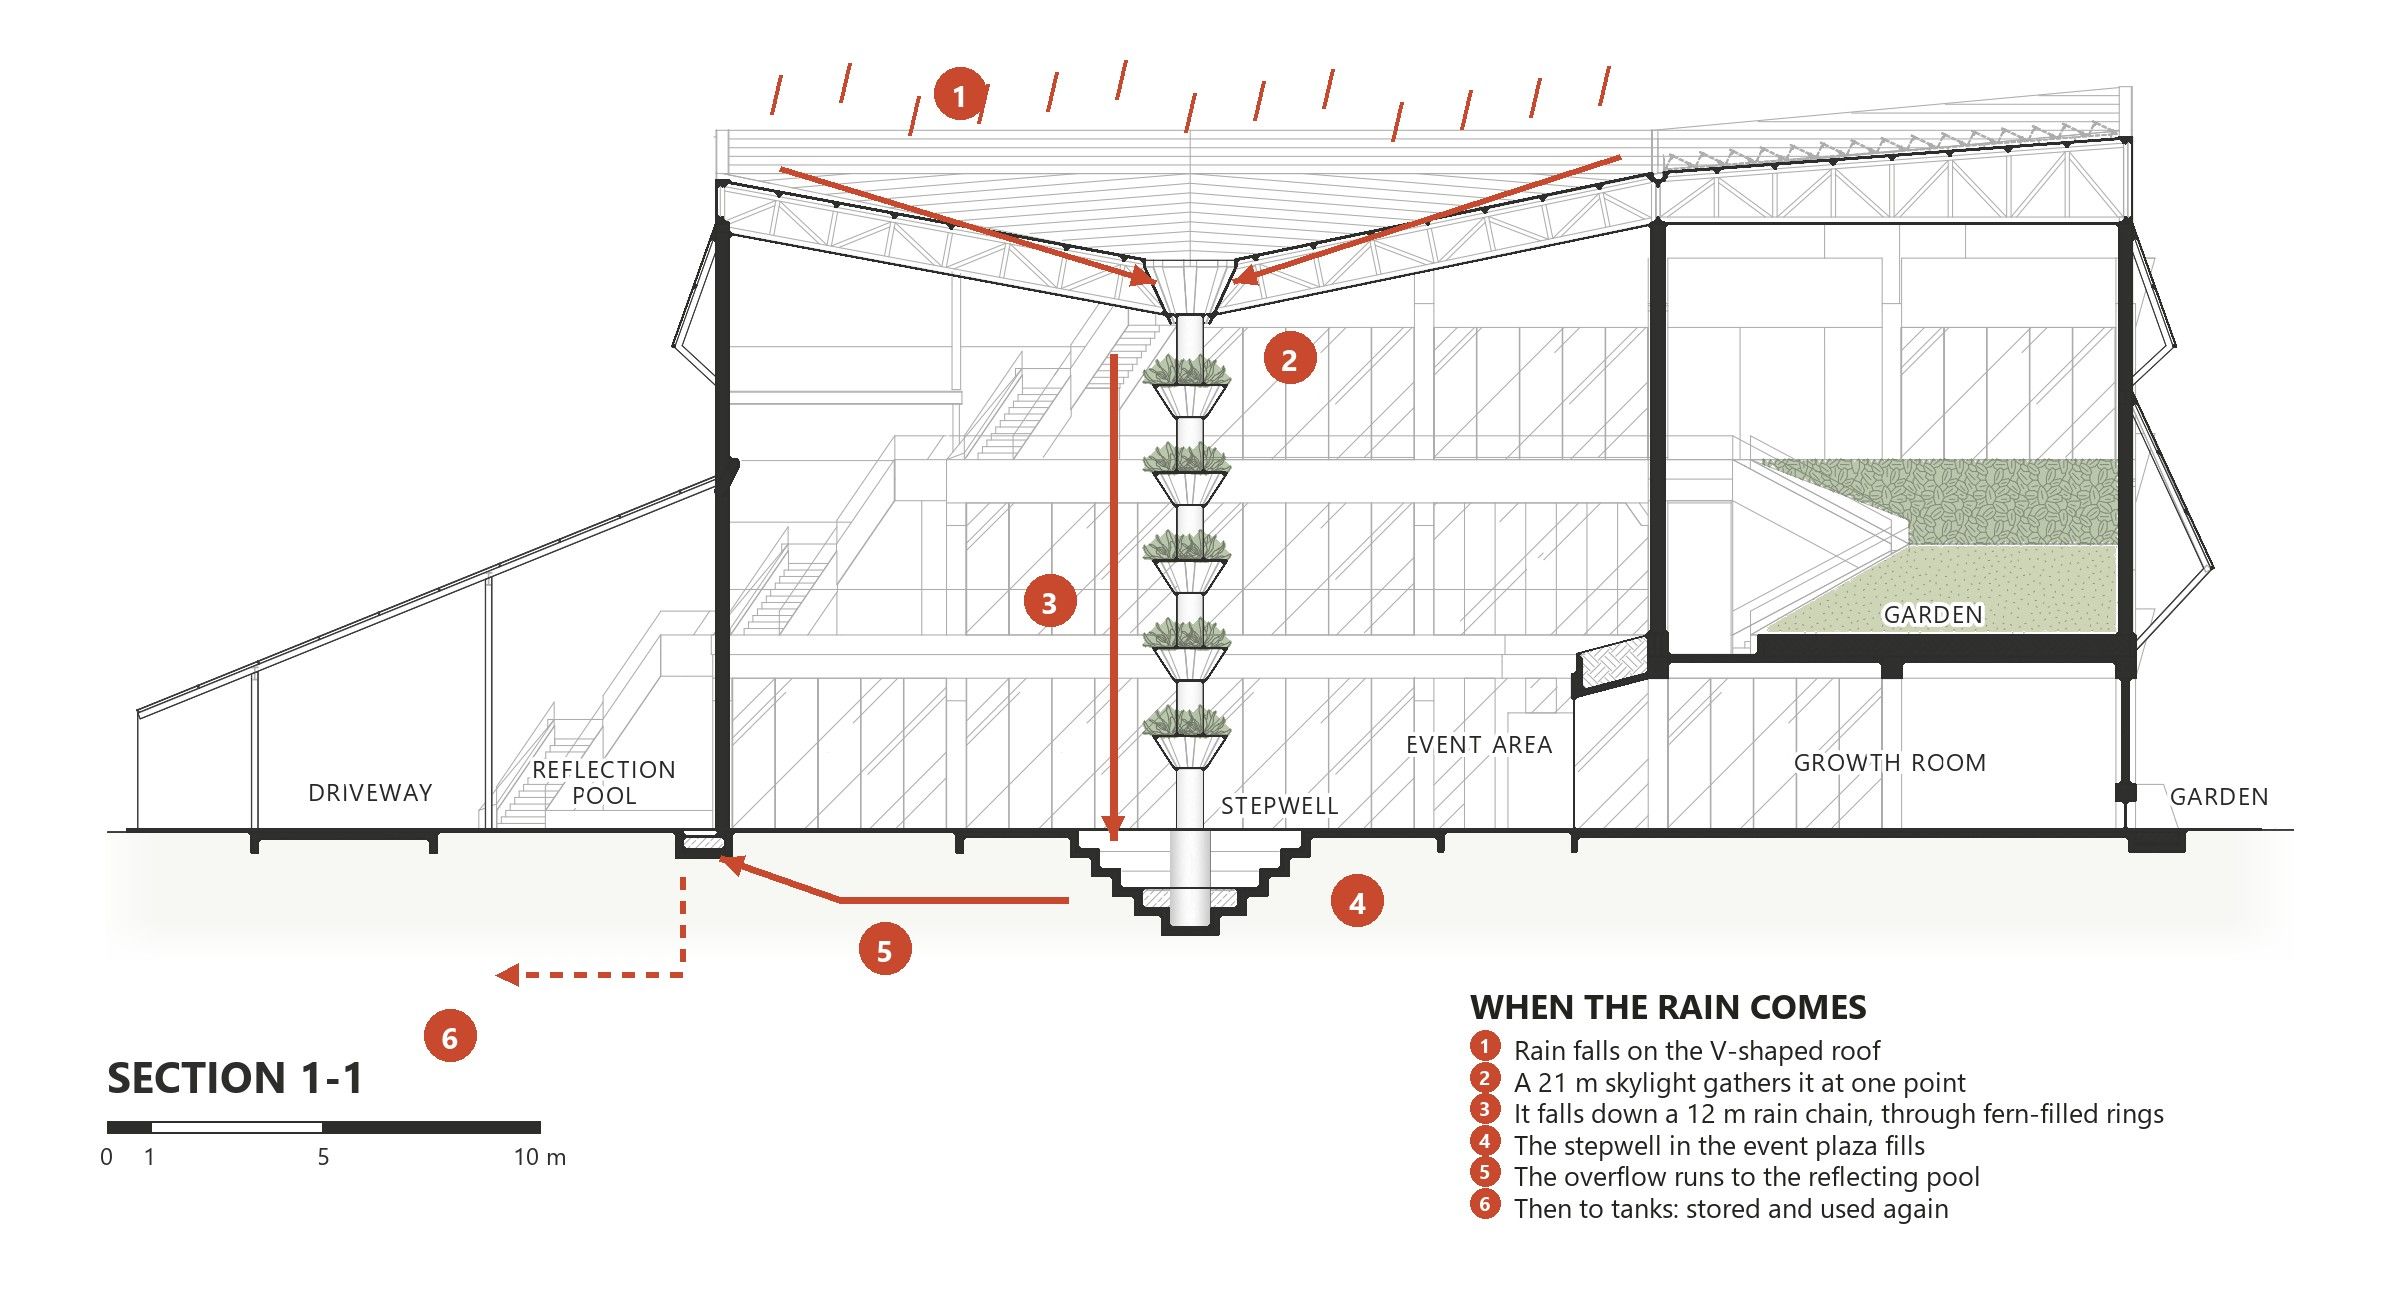
Tap the drawing to open it full size.
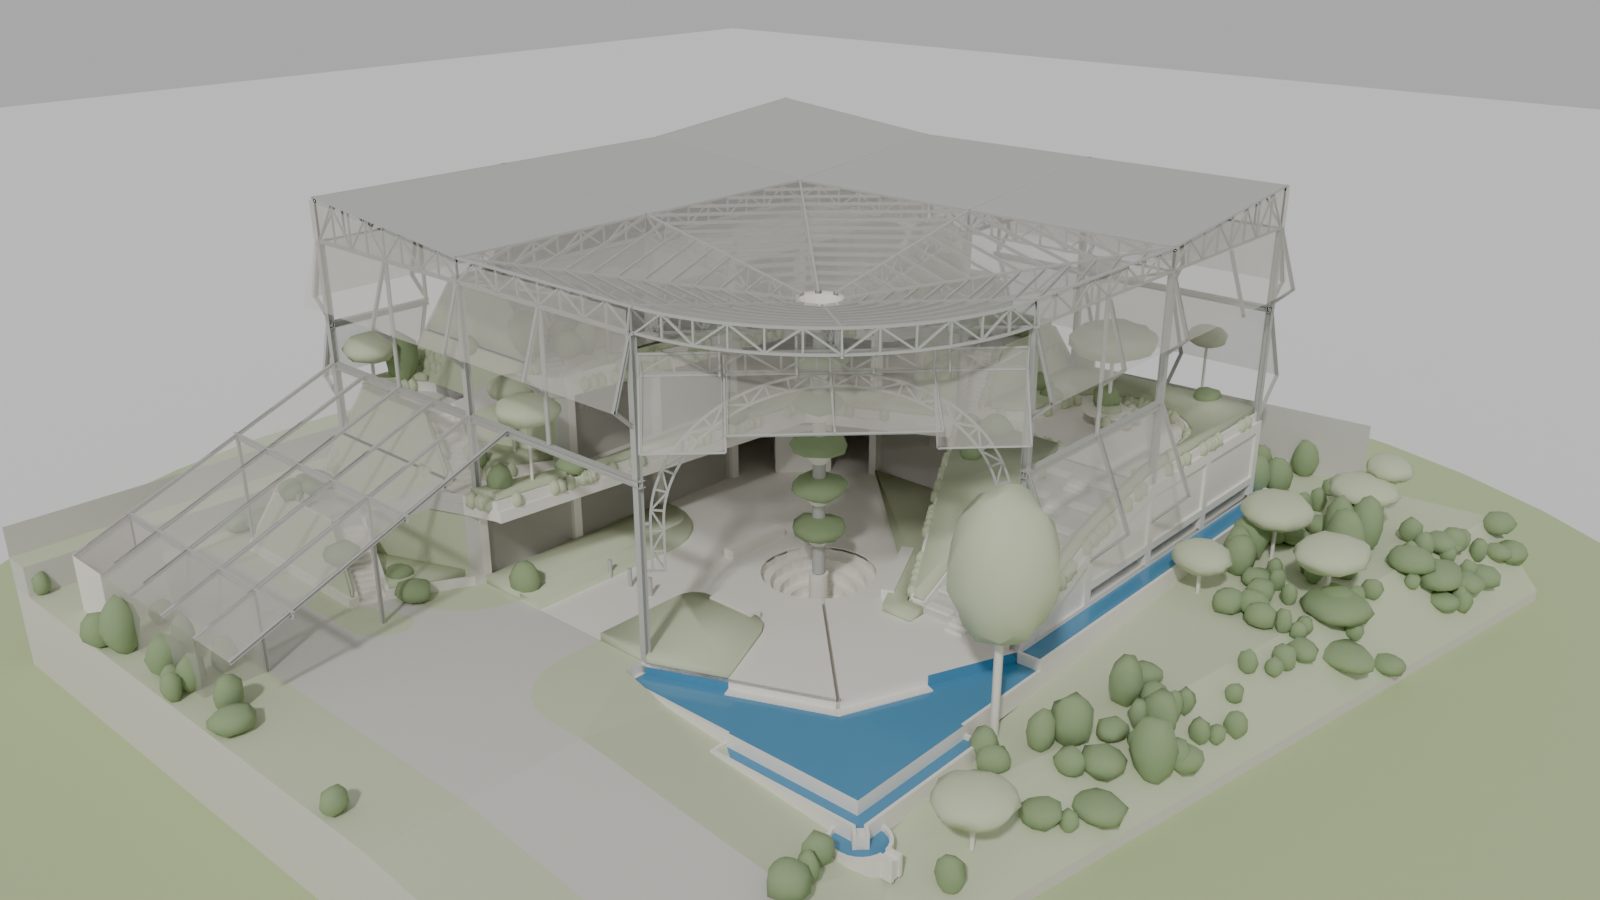
A simple 3D model of the building, the canopy and the front flaps. Tap to load it, then drag to turn.
Site context in the renders: © OpenStreetMap contributors, ODbL 1.0, https://www.openstreetmap.org/copyright; produced using Copernicus WorldDEM-30 © DLR e.V. 2010-2014 and © Airbus Defence and Space GmbH 2014-2018 provided under COPERNICUS by the European Union and ESA; all rights reserved. Derived OpenStreetMap data available on request from the architect.
 Car-free Permaculture Forest City →
Have a project in mind?
Book a Design Consultation, or tell us about your project.