
Works · 2023–
Future Ngapuh
A plan for living with the rainforest, drawn with a Bidayuh village
Project data
- Type
- Community master plan, visitor buildings, reforestation
- With
- A Bidayuh village
- Years
- 2023 to 2024
- Status
- Draft plan. Built: Ngapuh Nest, January 2024
Habitat
- KeepsThe canopy and the forest floor whole
- RaisedEvery building is small, light and raised off the ground
- ReplantsThe cleared river bank, with a tree nursery
- SharesEvery visitor building also serves the village
One question
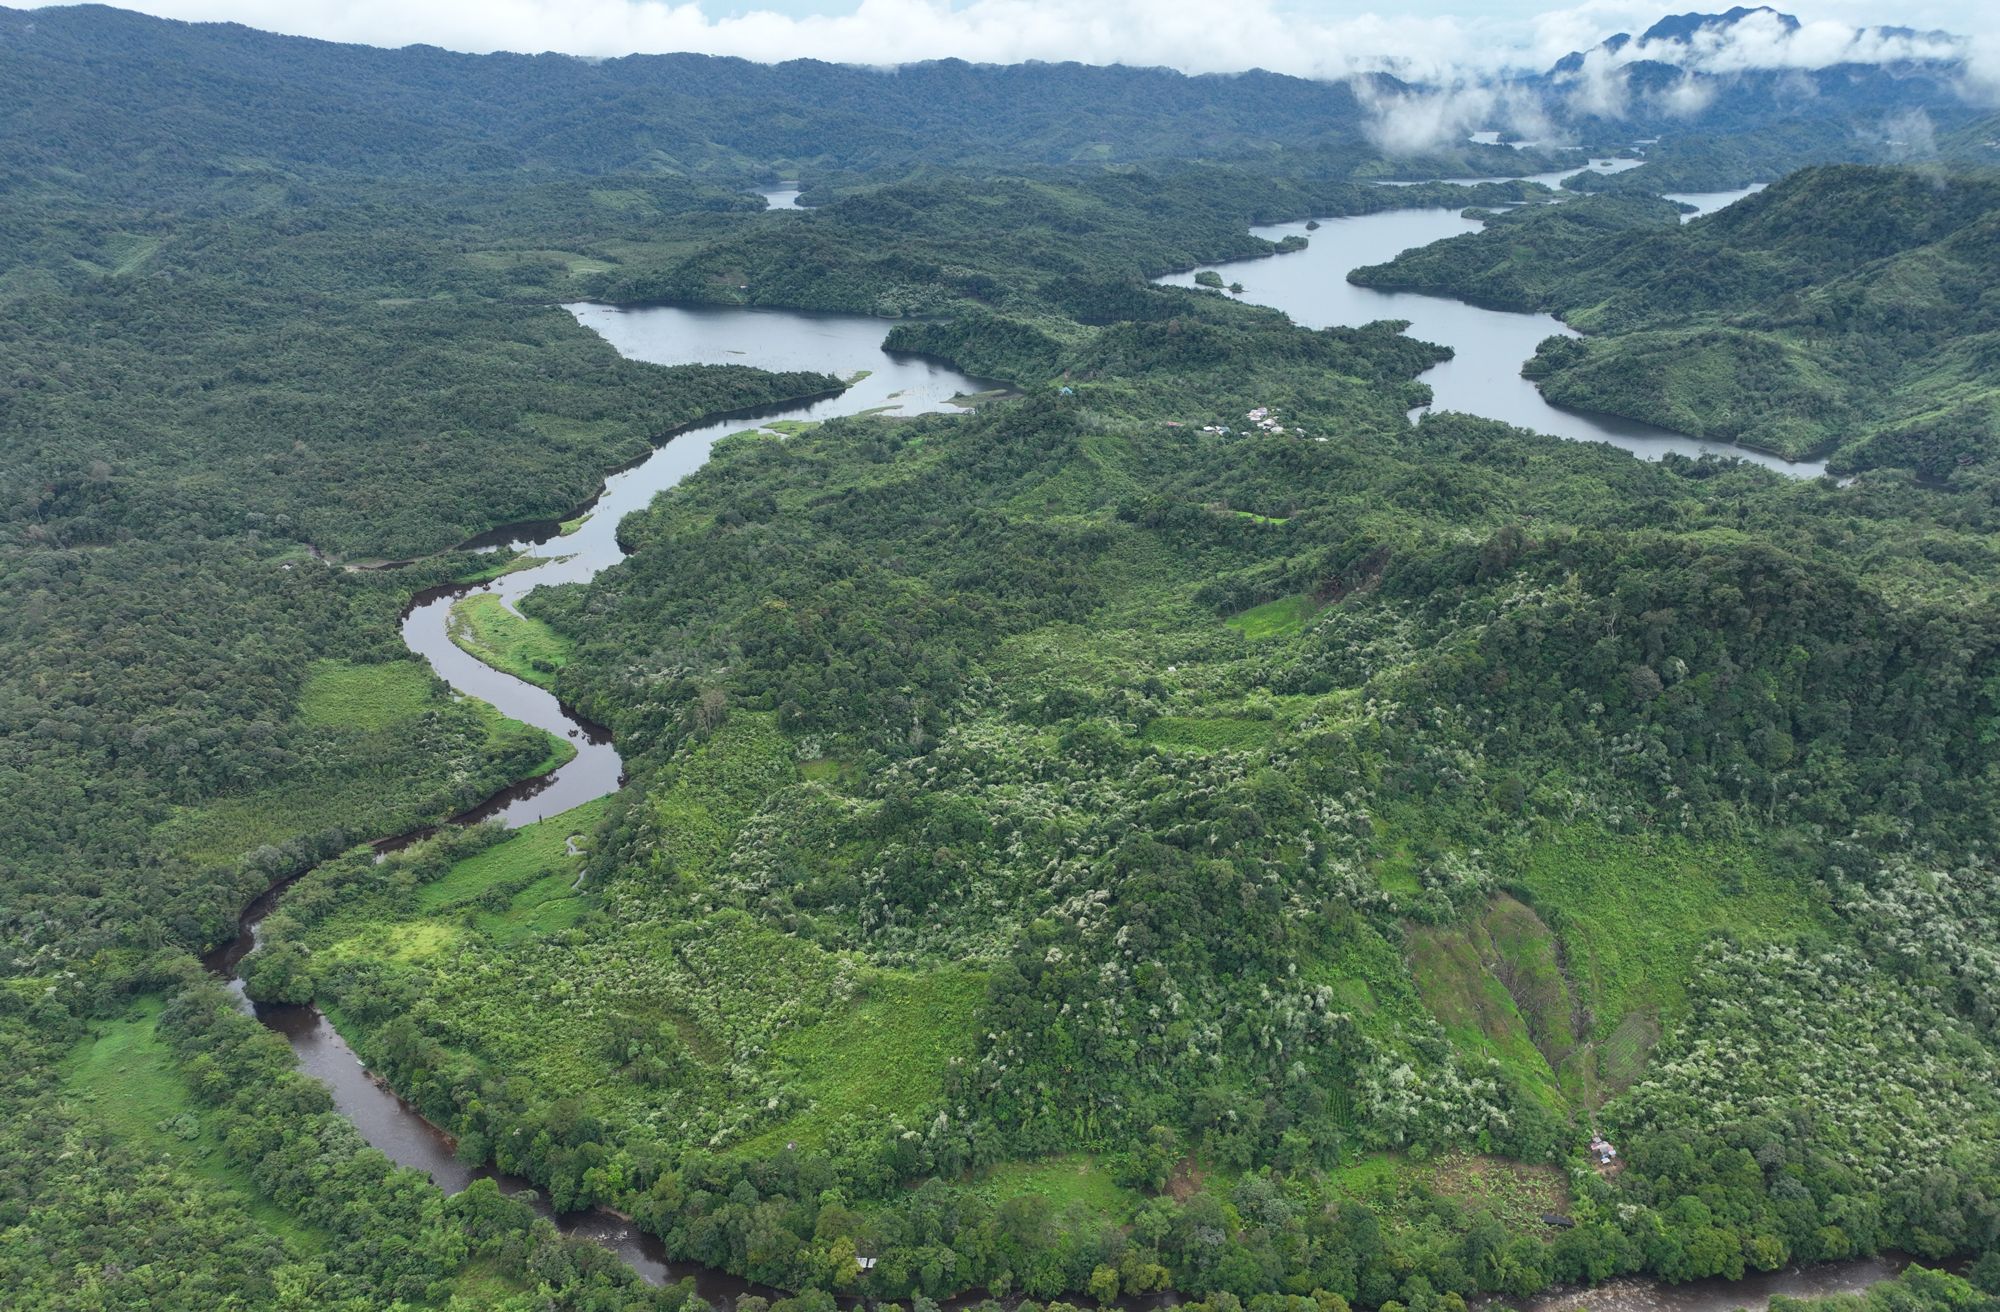
Future Ngapuh is a draft master plan for a Bidayuh village on a river deep in the rainforest. It asks one question: can a small forest community help the rest of us re-learn how to live in nature?
A plan drawn on the forest
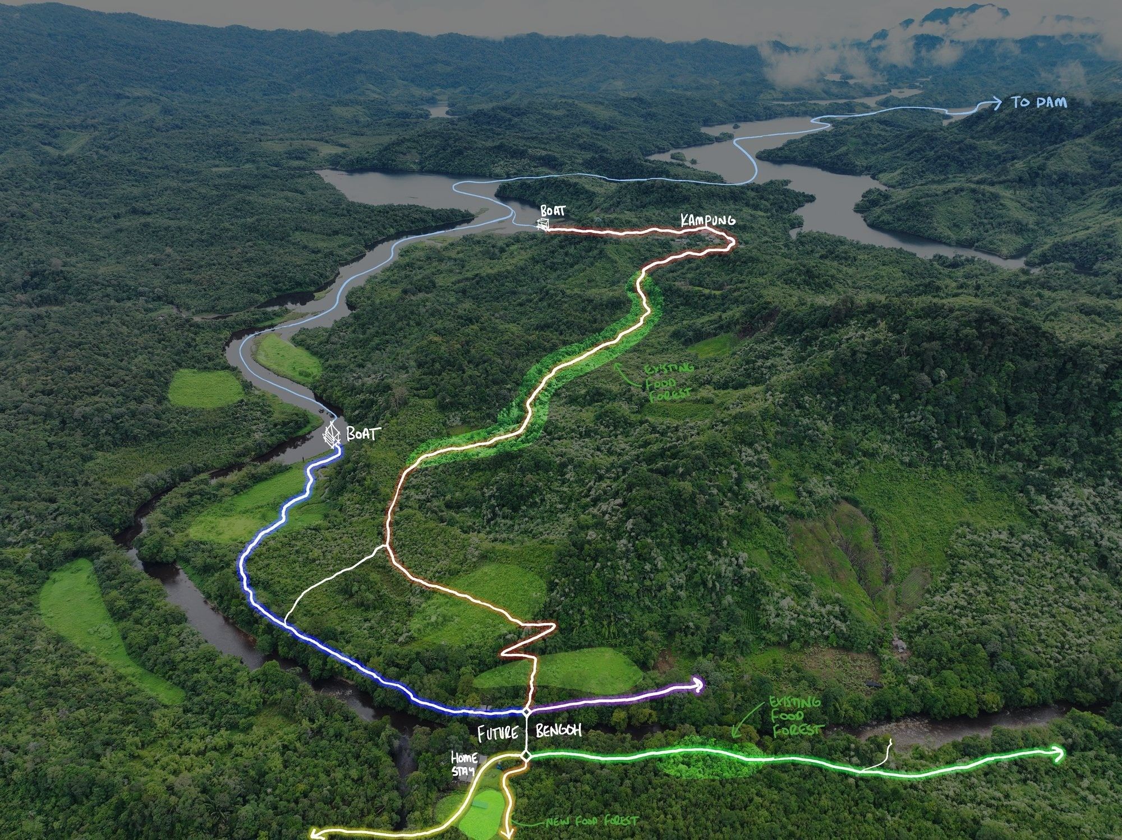
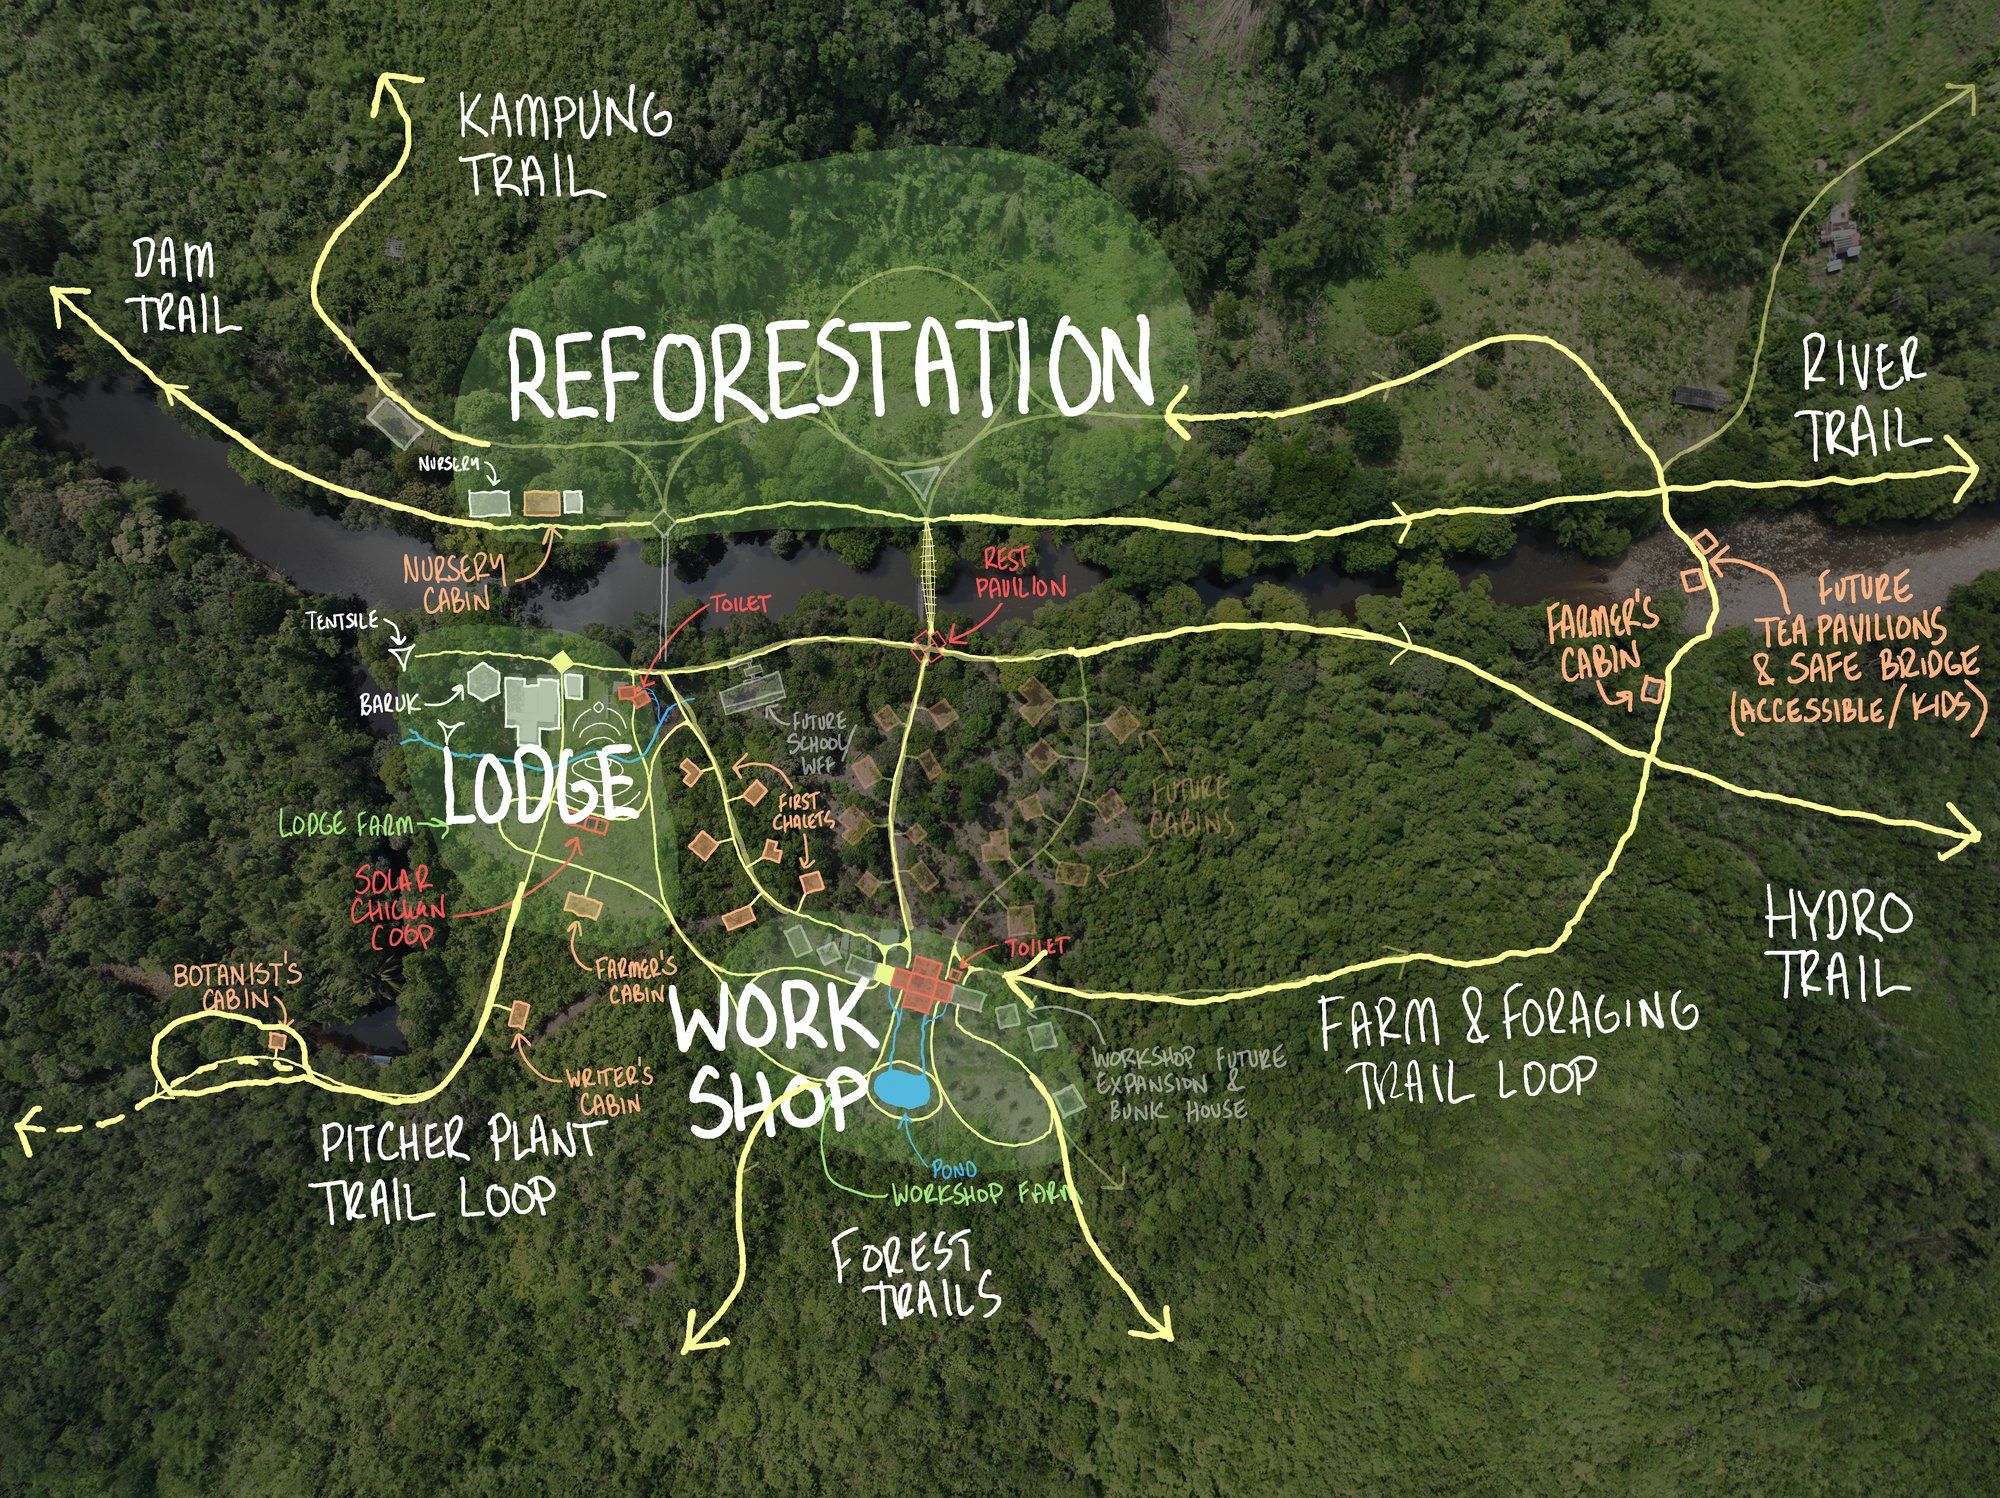
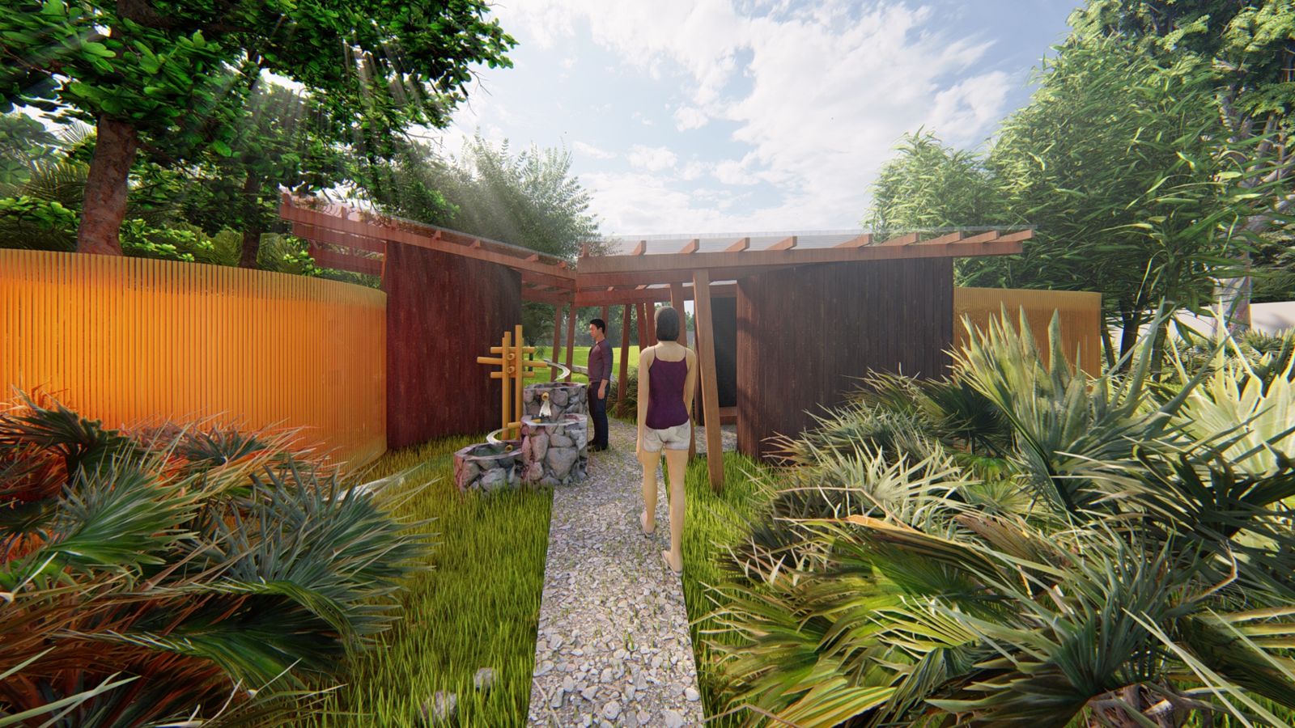
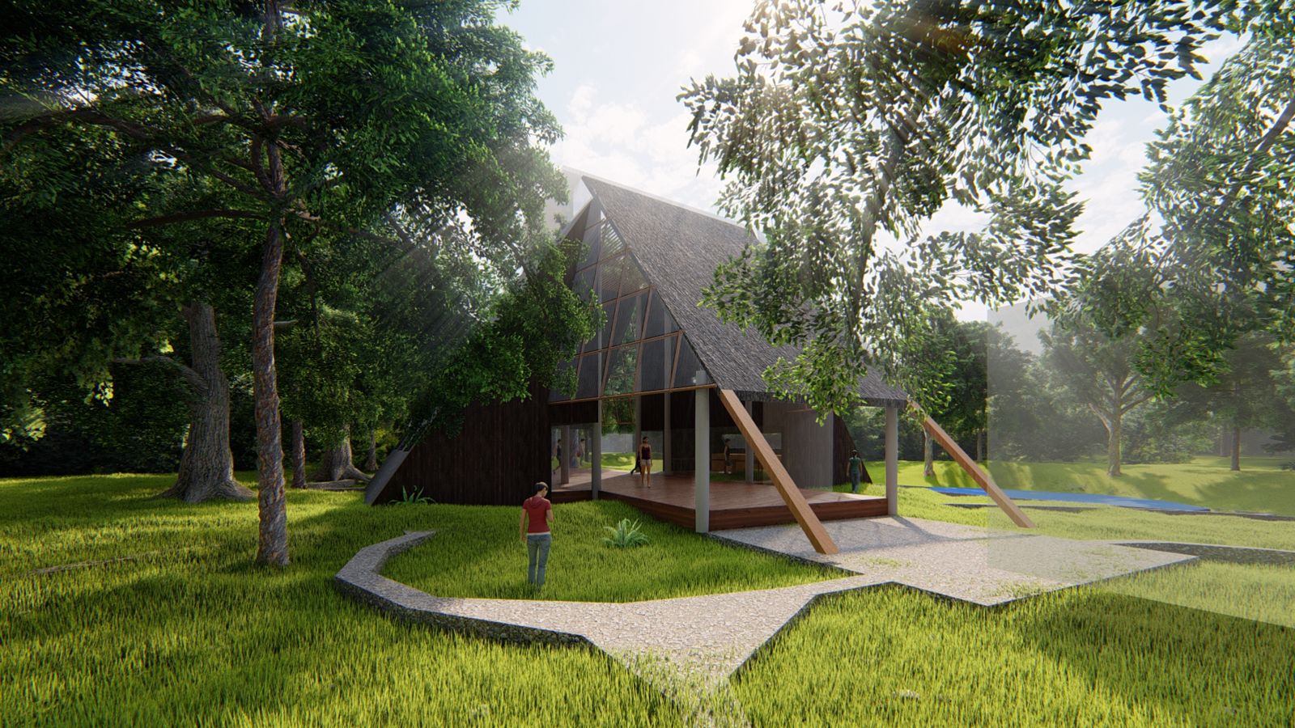
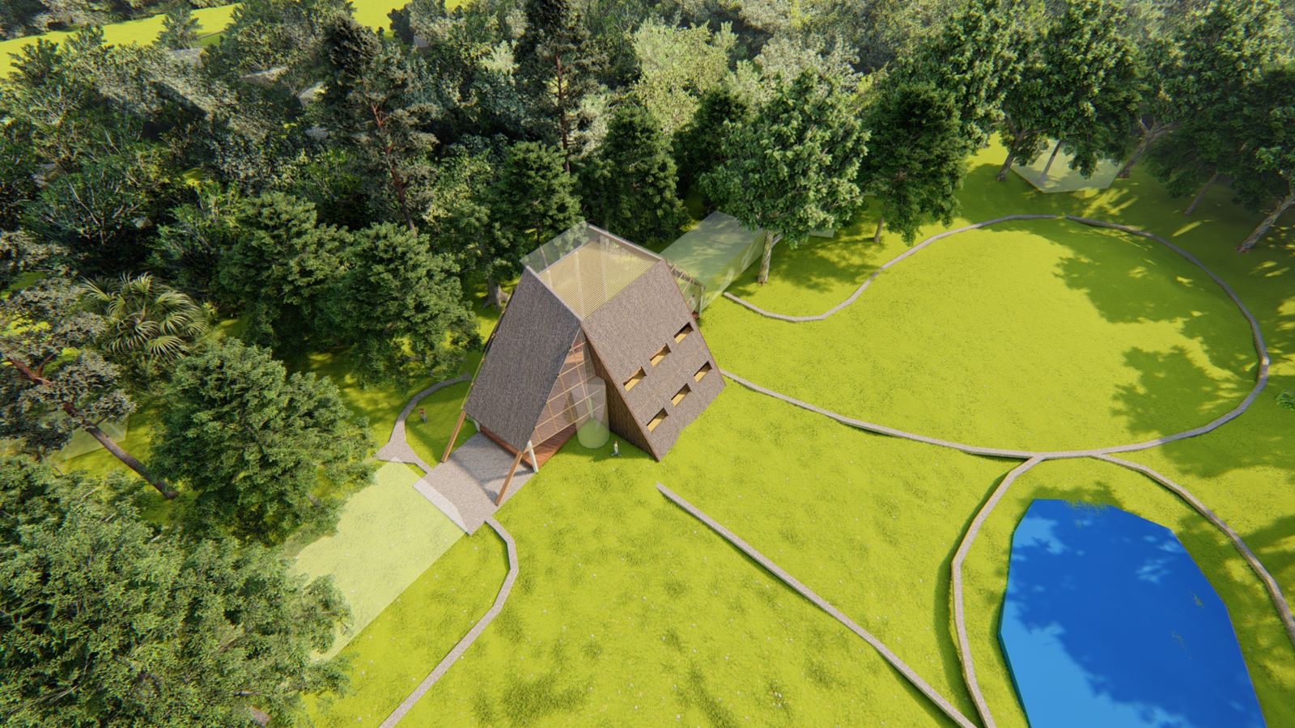
The plan keeps the canopy and the forest floor whole. Every building is small, light and raised off the ground, and the cleared river bank is replanted. Trails link the lodge, the village, the river and a tree nursery. Shared toilets, a workshop, cabins and hammock tents sit between the trees.
The first piece is built
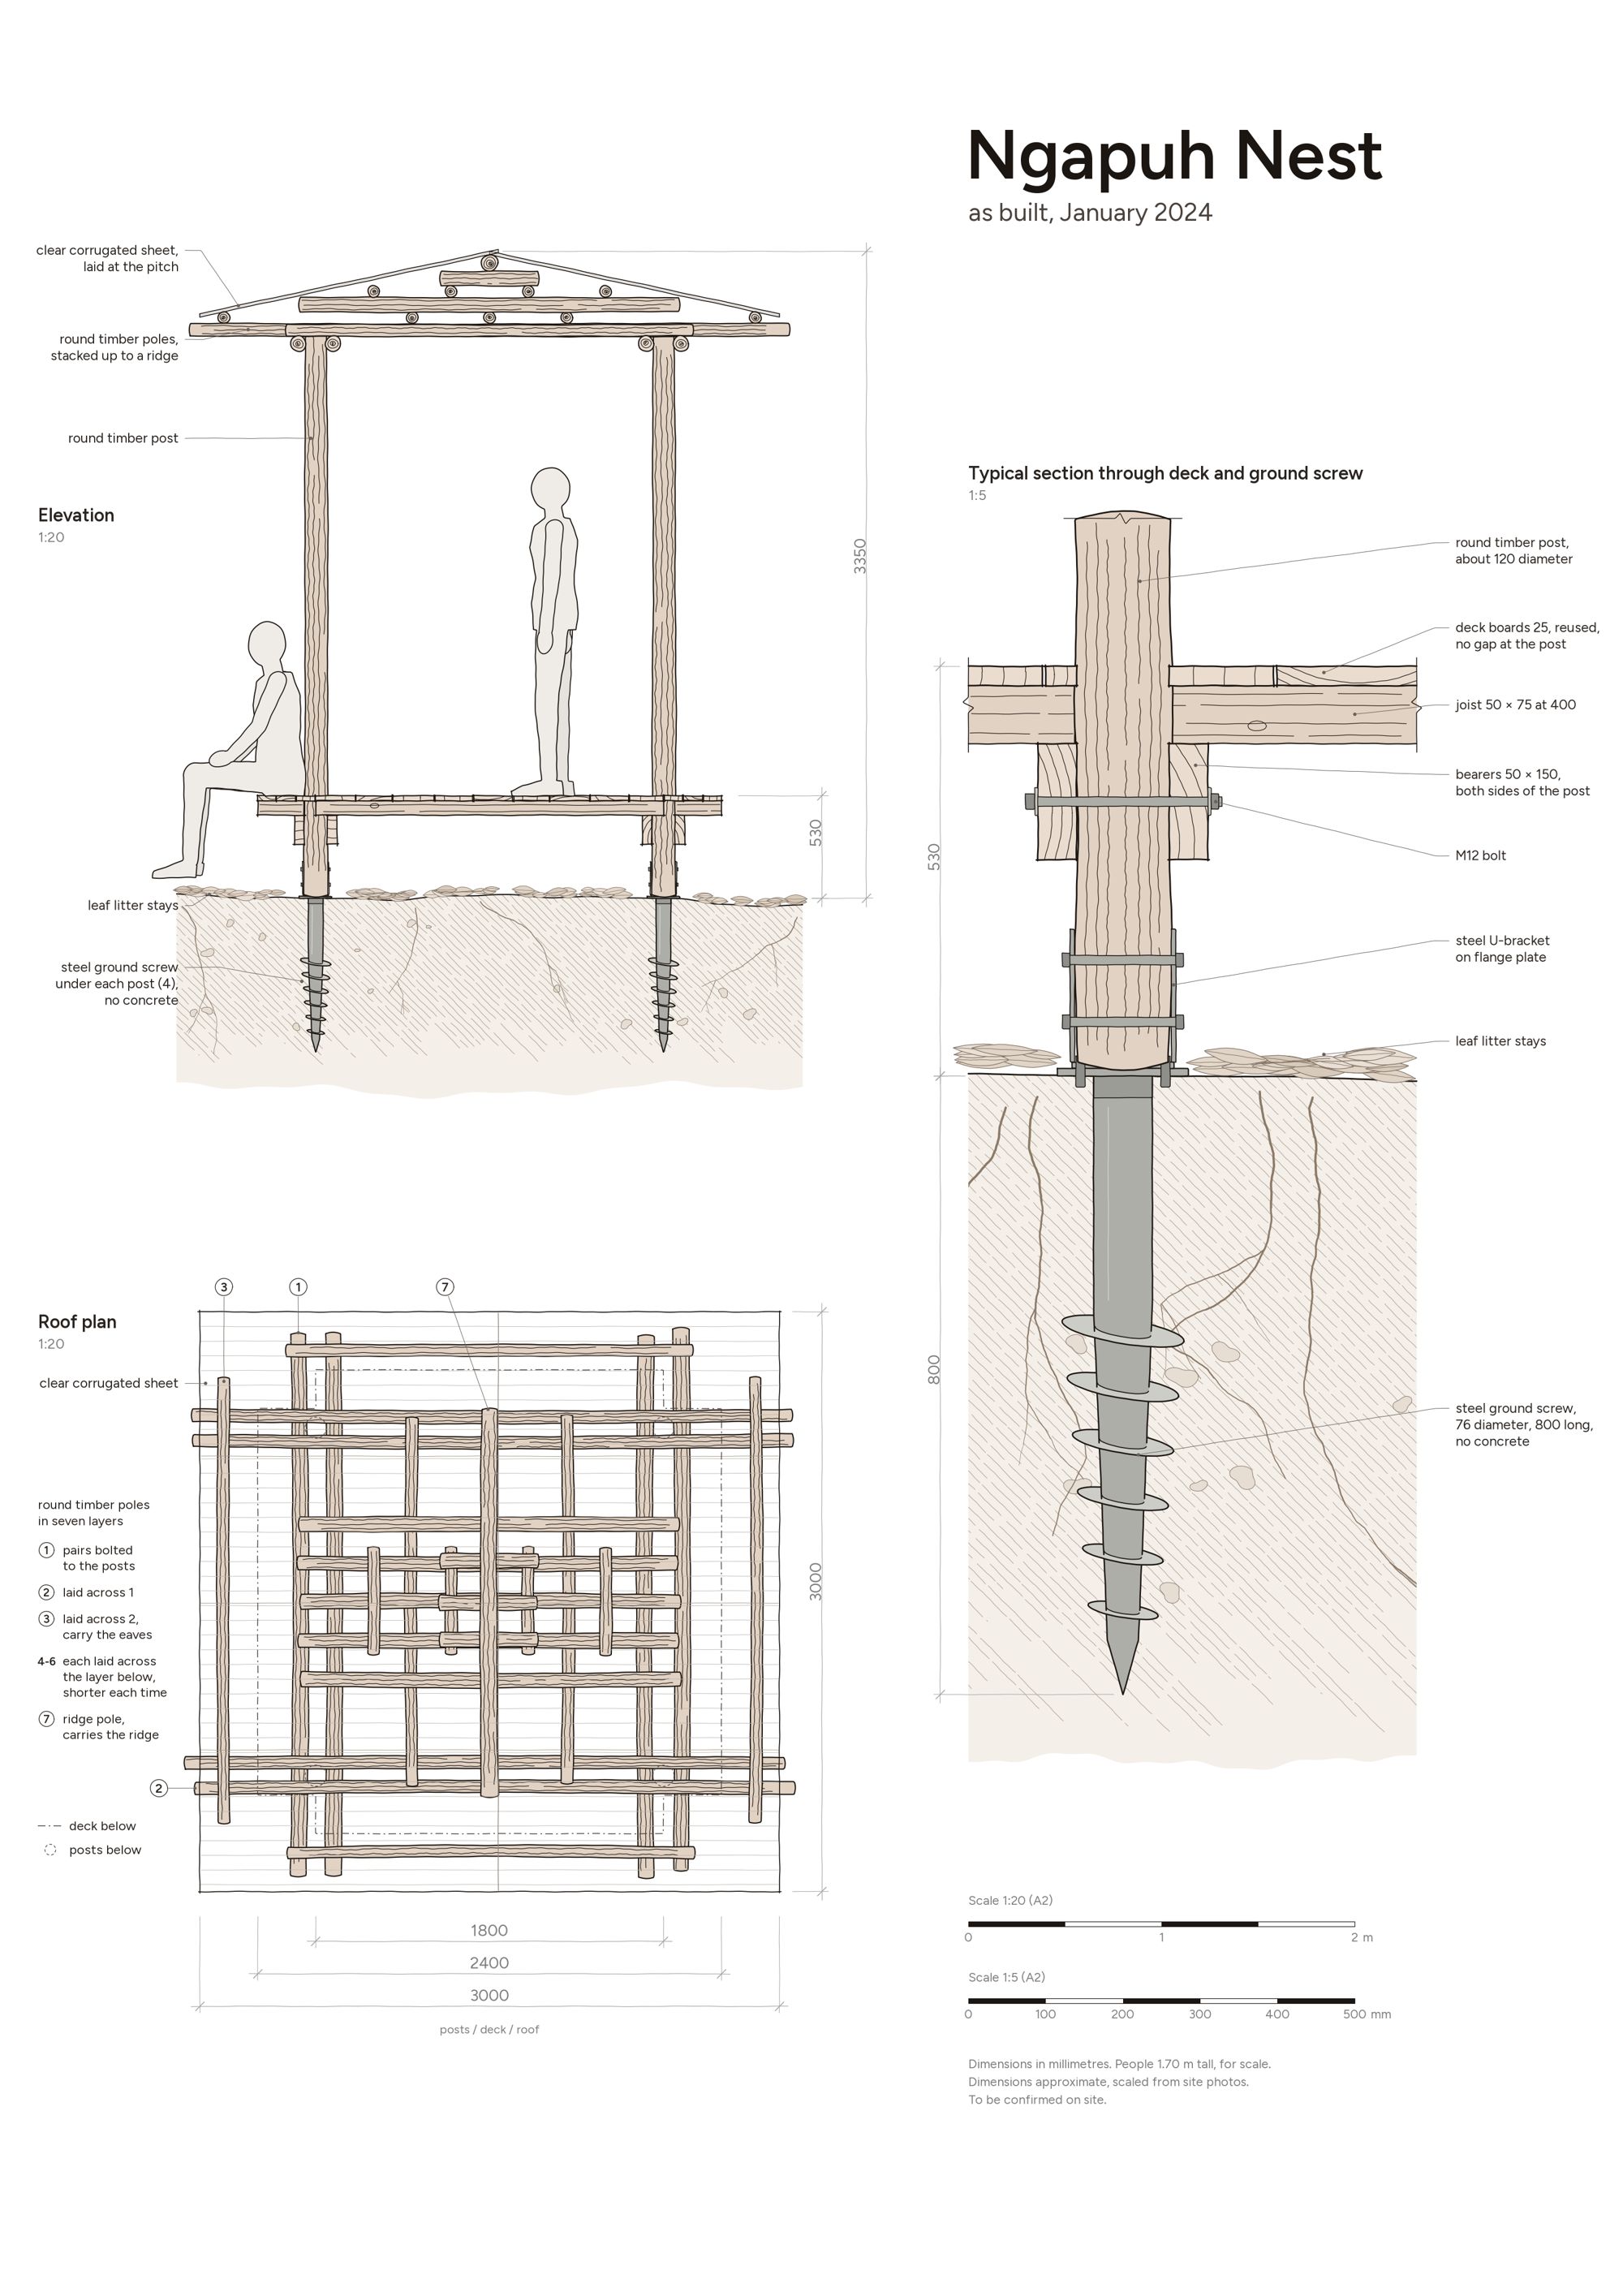
The plan is a draft that will keep changing with the community. Its first piece is built: Ngapuh Nest, a shelter on steel ground screws, finished in January 2024.
Ngapuh Nest →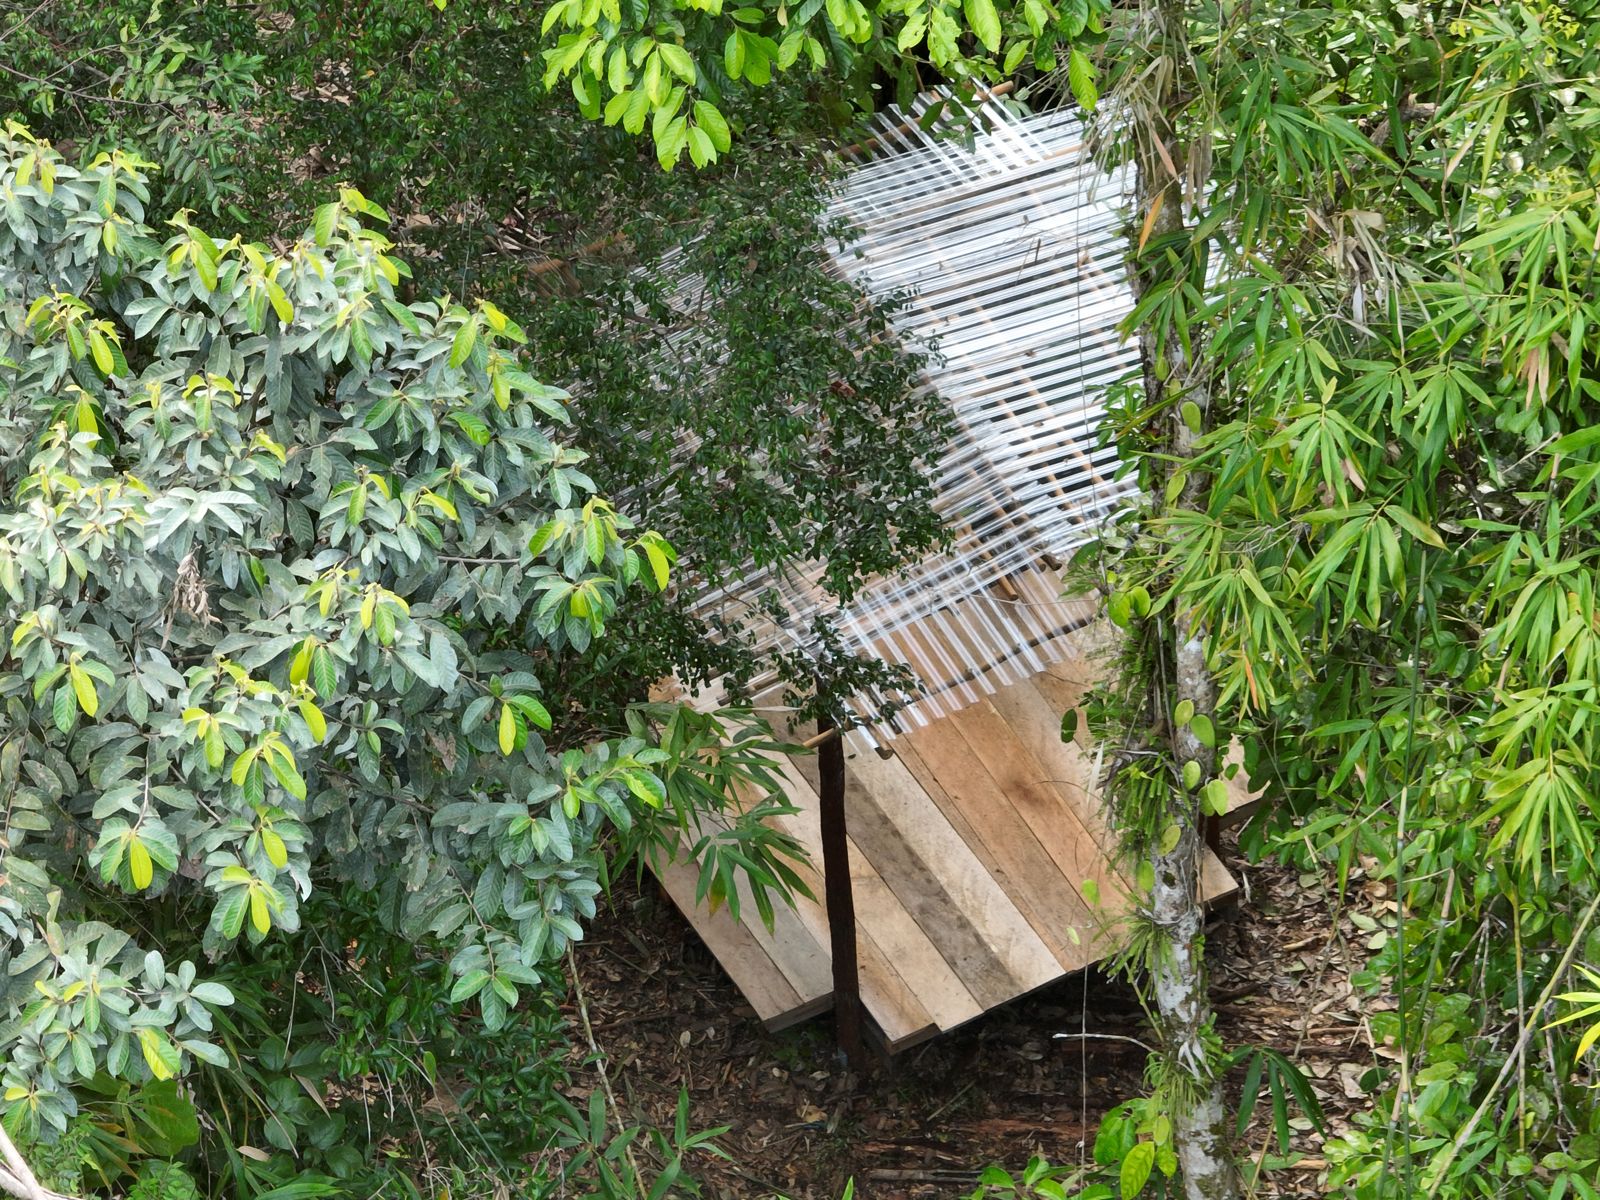
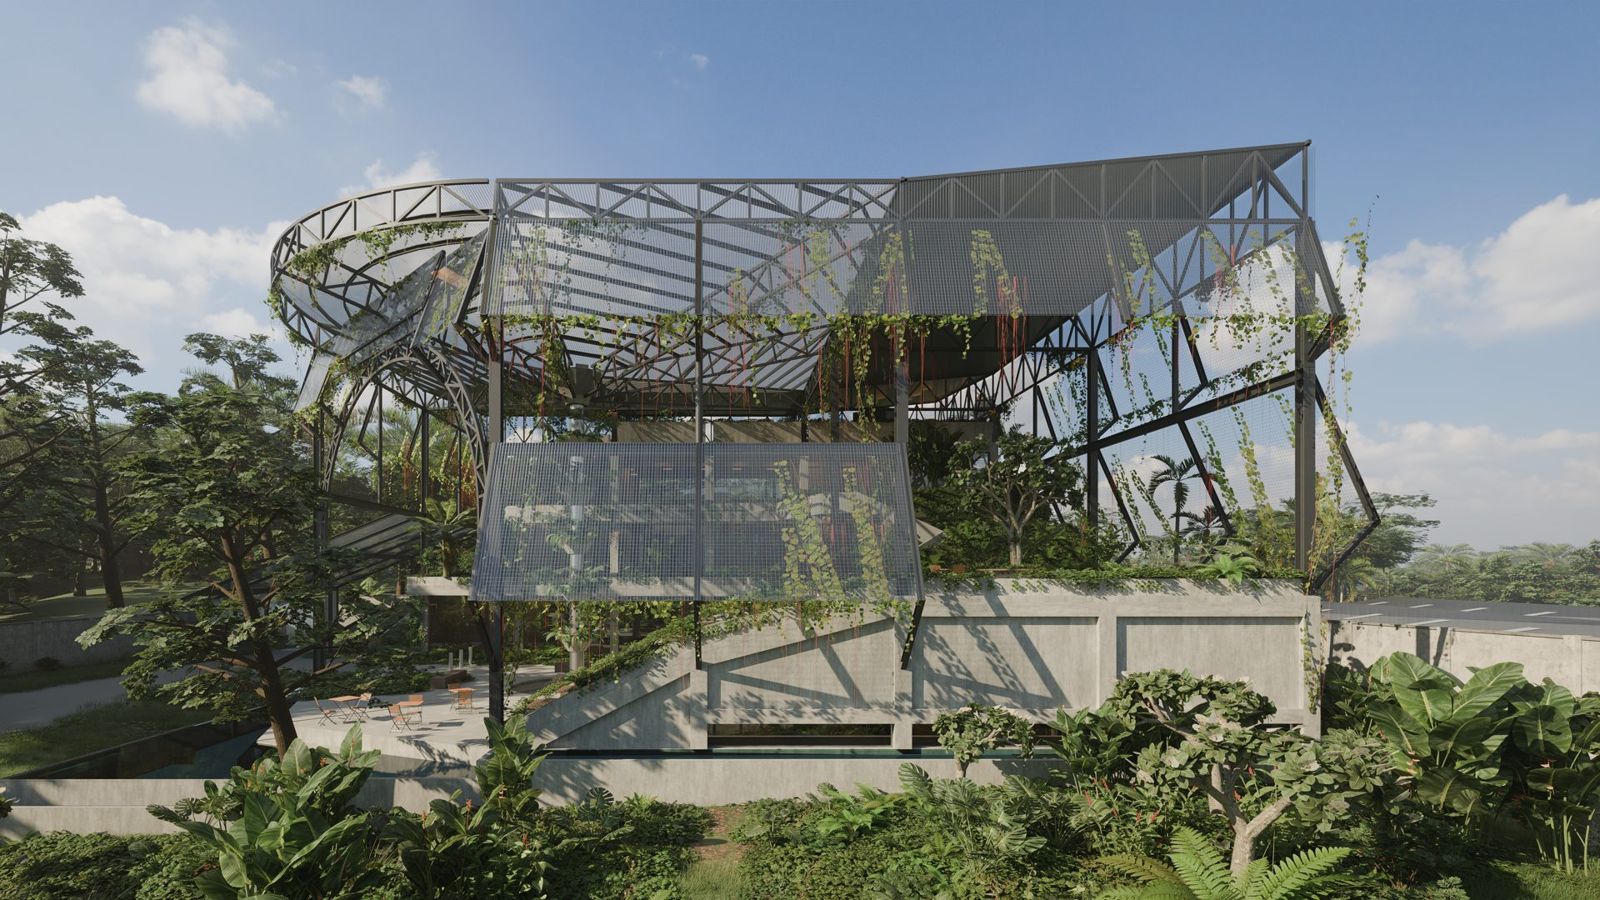 Essential Oil Research Centre →

Have a project in mind?
Book a Design Consultation, or tell us about your project.